Save
Ask
Tour
Hide
Share
$1,749,000
88 Days On Site

6936 RIVER ROAD
NEW PORT RICHEY, FL 34652

For Sale|Single Family Residence|Active
4
Beds
4
Total Baths
3
Full Baths
1
Partial Bath
4,259
SqFt
$411
/SqFt
1990
Built
Subdivision:
NEW PORT RICHEY CITY
County:
Pasco
Call Now: 727-639-5711
Is this the listing for you? We can help make it yours.
727-639-5711
6936 RIVER ROAD6936 RIVER ROAD6936 RIVER ROAD6936 RIVER ROAD
Save
Ask
Tour
Hide
Share

Mortgage Calculator

Monthly Payment (Est.)

$7,980
Calculator powered by Showcase IDX, a Constellation1 Company. Copyright ©2026 Information is deemed reliable but not guaranteed.

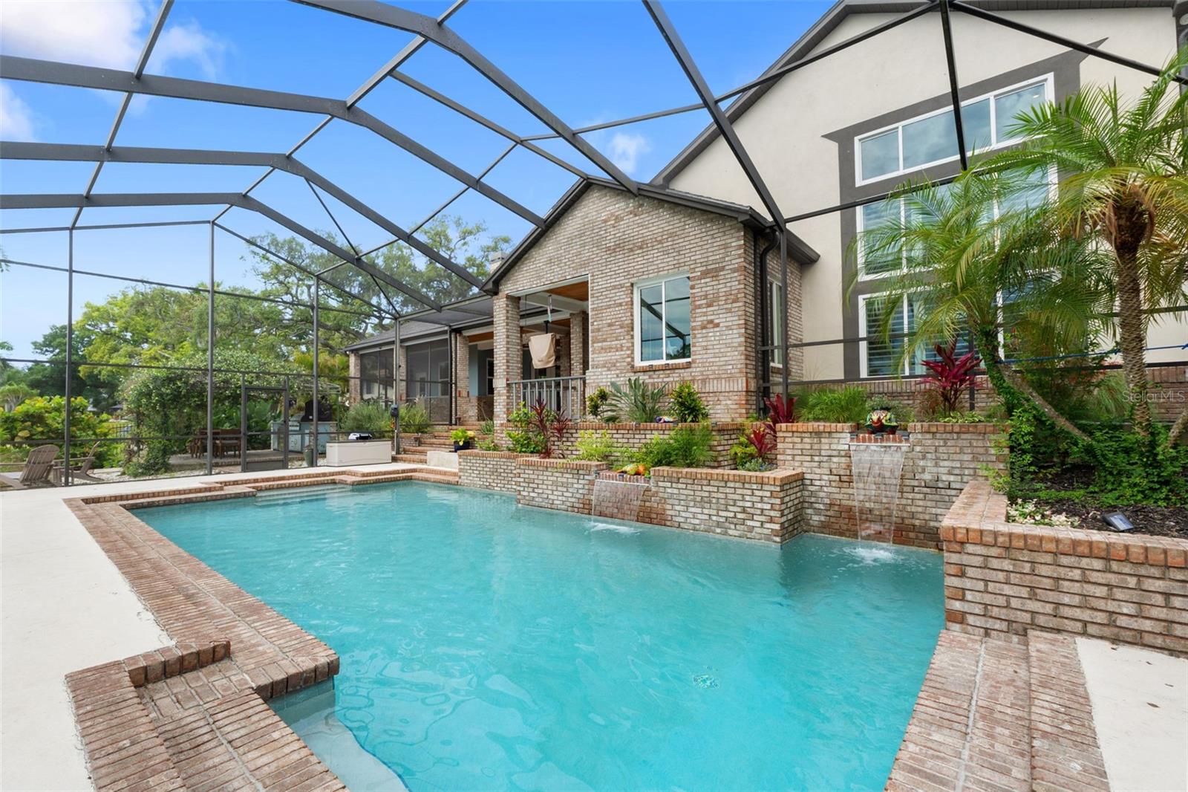
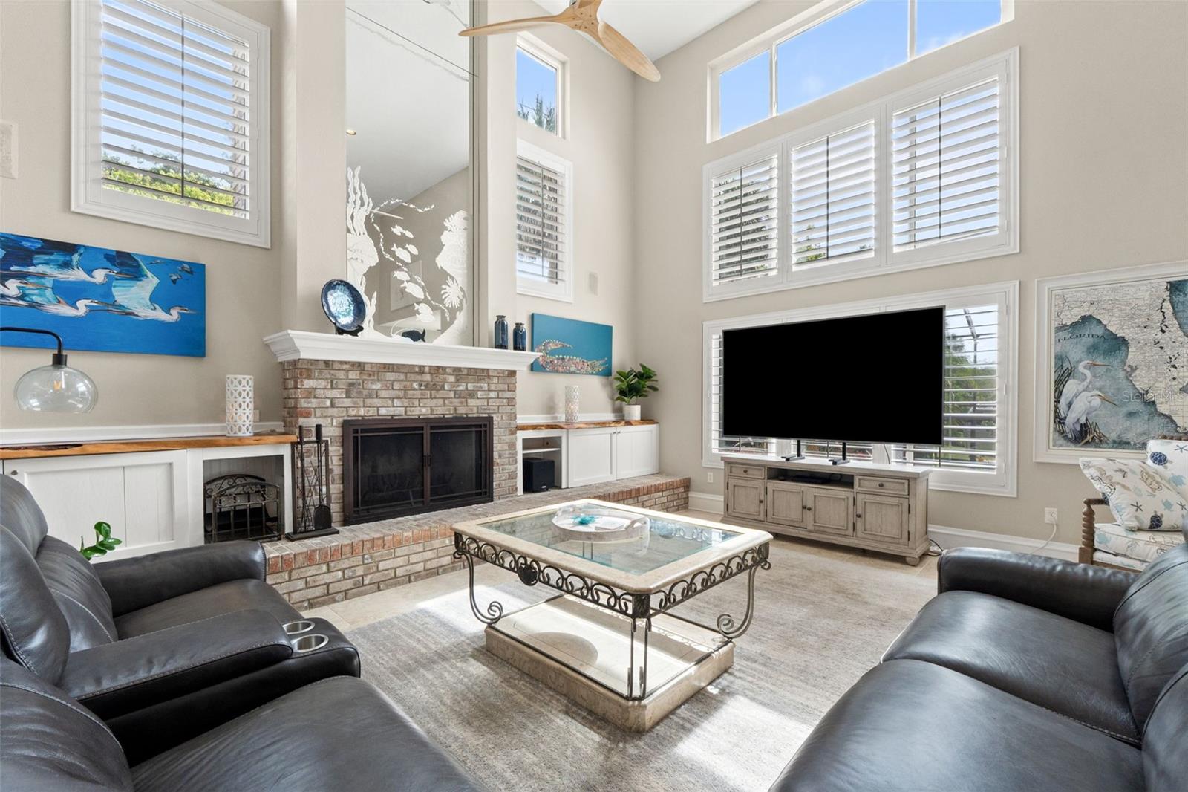
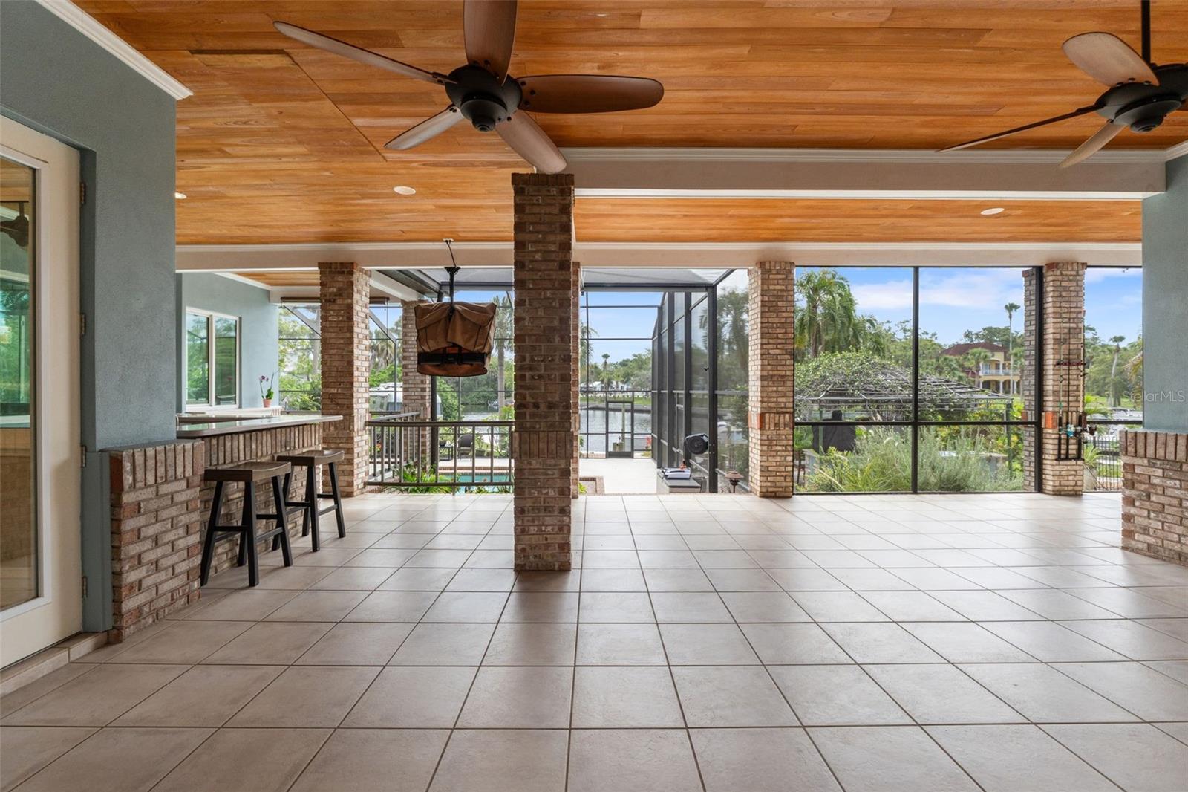
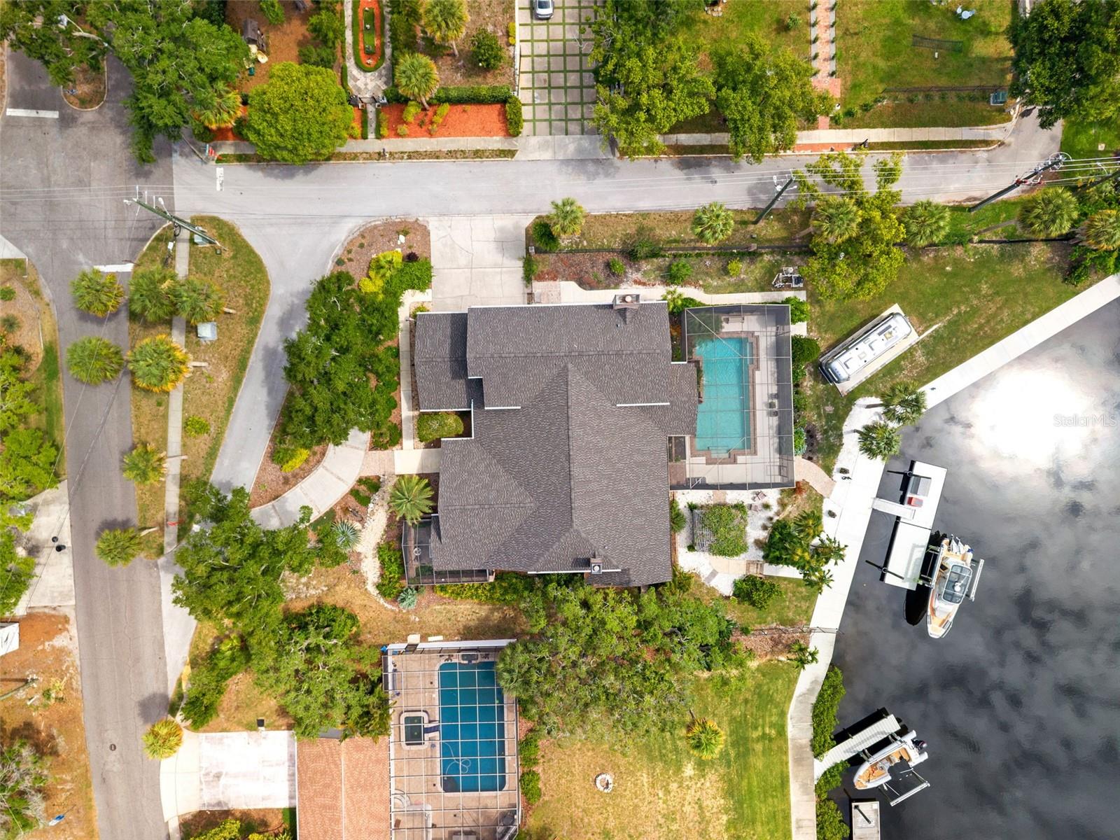
Offering nearly 4,300 square feet of living space on approximately .60 acres with 170 feet of Cotee River frontage, this custom-built waterfront home combines exceptional space, direct Gulf access, and extensive recent improvements. Recent updates include a new roof, hurricane-rated windows and doors, hurricane-rated garage doors, a new seawall, updated floating dock and boat lift, remodeled primary bathroom, kitchen improvements, outdoor kitchen, pool enhancements, new fencing, and numerous mechanical and electrical upgrades. Built in 1990, the home features timeless red brick architecture, soaring ceilings, expansive living areas, and a flexible floor plan designed for both everyday living and entertaining. The spacious kitchen offers extensive custom cabinetry, updated countertops, a double wall oven, and opens directly to the adjoining wet bar and main living spaces. The private owner's wing includes a fireplace, multiple custom closets, a beautifully remodeled primary bathroom with an oversized walk-in shower, a private outdoor courtyard with a soaking tub, a walk-in vault that doubles as a safe room, and an adjoining flex room ideal for a nursery, dressing room, fitness space, or quiet retreat. Upstairs, two additional bedrooms are connected by a shared bath and open loft overlooking the main living area. A separate fourth bedroom is located on the main floor and could also serve as a dedicated home office. Outside, the property is centered around Florida waterfront living. The screened pool with waterfalls, covered lanai, outdoor kitchen, mature landscaping, and expansive river frontage create an inviting space for relaxing or entertaining. With a private dock, updated boat lift, new seawall, and direct access to the Gulf, the property is well suited for boating enthusiasts. Additional features include an oversized three-car garage with epoxy flooring, dedicated RV parking with water and electric hookups, EV charging station, plantation shutters, water softener, and instant hot water at the kitchen sink. The home remained high and dry during the area's recent historic flooding and sits approximately 12 feet above the base flood elevation. Located less than a mile from the restaurants, shops, parks, and events of historic Downtown New Port Richey, this is a rare opportunity to own a substantially updated custom riverfront home offering exceptional waterfront frontage, direct Gulf access, and a level of quality that is increasingly difficult to find at this price point.

Save
Ask
Tour
Hide
Share
Listing Snapshot
Price 
$1,749,000
Days On Site 
88 Days
Bedrooms 
4
Inside Area (SqFt) 
4,259 sqft
Total Baths 
4
Full Baths 
3
Partial Baths 
1
Lot Size 
0.59 Acres
Year Built 
1990
MLS® Number 
W7886677
Status 
Active
Property Tax 
$14,096.61
HOA/Condo/Coop Fees 
N/A
Sq Ft Source 
Public Records
Friends & Family
Recent Activity
a month agoListing updated with changes from the MLS®
2 months agoPrice changed to $1,749,000
3 months agoListing first seen on site
General Features
Acres 
0.59
Attached Garage 
Yes
Direction Faces 
West
Foundation 
Slab
Garage 
Yes
Garage Spaces 
3
Levels 
Two
Number Of Stories 
2
Parking 
Circular DrivewayCoveredDrivewayElectric Vehicle Charging Station(s)Garage Door OpenerGarage Faces SideOff StreetRV Access/ParkingWorkshop in GarageAttached
Property Sub Type 
Single Family Residence
Sewer 
Public Sewer
SqFt Total 
5031
Utilities 
Electricity ConnectedSewer ConnectedWater Connected
Water Source 
Public
Zoning 
R1
Interior Features
Appliances 
Refrigerator
Cooling 
Central Air
Fireplace 
Yes
Fireplace Features 
Family RoomLiving RoomMasonryWood Burning
Flooring 
TileWood
Furnished 
Unfurnished
Heating 
Heat Pump
Interior 
Eat-in KitchenHigh CeilingsTray Ceiling(s)Vaulted Ceiling(s)Walk-In Closet(s)Wet Bar
Laundry Features 
InsideLaundry ChuteLaundry Room
Window Features 
Window CoveringsShuttersWindow Treatments
Balcony/Porch/Lanai 
Dimensions - 47x28Level - First
Bathroom 2 
Dimensions - 12x8Level - First
Bathroom 3 
Dimensions - 6x5Level - First
Bedroom 2 
Dimensions - 17x11Level - Second
Bedroom 3 
Dimensions - 14x12Level - Second
Dining Room 
Dimensions - 15x14Level - First
Kitchen 
Dimensions - 17x14Level - First
Living Room 
Dimensions - 24x20Level - First
Loft 
Dimensions - 21x13Level - Second
Master Bathroom 
Dimensions - 15x13Level - First
Master Bedroom 
Dimensions - 20x21Level - First
Office 
Dimensions - 15x13Level - First
Save
Ask
Tour
Hide
Share
Exterior Features
Construction Details 
BrickStucco
Exterior 
GardenLightingOutdoor GrillOutdoor KitchenPrivate YardRV HookupDock
Fencing 
Fenced
Lot Features 
Corner LotPavedWaterfront
Other Structures 
Outdoor Kitchen
Patio And Porch 
CoveredDeckEnclosedPatioRear PorchScreened
Pool Features 
HeatedIn GroundSalt WaterScreen EnclosurePrivate
Private Pool 
Yes
Roof 
Shingle
View 
RiverWaterGardenPool
Waterfront 
Yes
Waterfront Features 
River Front
Waterview 
RiverWaterGardenPool
Windows/Doors 
Window CoveringsShuttersWindow Treatments
Community Features
MLS Area 
34652 - New Port Richey
Township 
26S
Financing Terms Available 
CashConventionalFHAVA Loan
Roads 
Paved
Listing courtesy of RE/MAX CHAMPIONS (727) 753-8588


Listing information is provided by Participants of the Stellar MLS. IDX information is provided exclusively for personal, non-commercial use, and may not be used for any purpose other than to identify prospective properties consumers may be interested in purchasing. Information is deemed reliable but not guaranteed. Properties displayed may be listed or sold by various participants in the MLS Copyright 2026, Stellar MLS.
Last checked: 2026-09-09 11:07 AM EDT

Neighborhood & Commute
Source: Walkscore
Disclosure: Community information and market data powered by Constellation Data Labs. Information is deemed reliable but not guaranteed.
Save
Ask
Tour
Hide
Share