
2053 N POINTE ALEXIS DRIVETARPON SPRINGS, FL 34689
Mortgage Calculator
Monthly Payment (Est.)
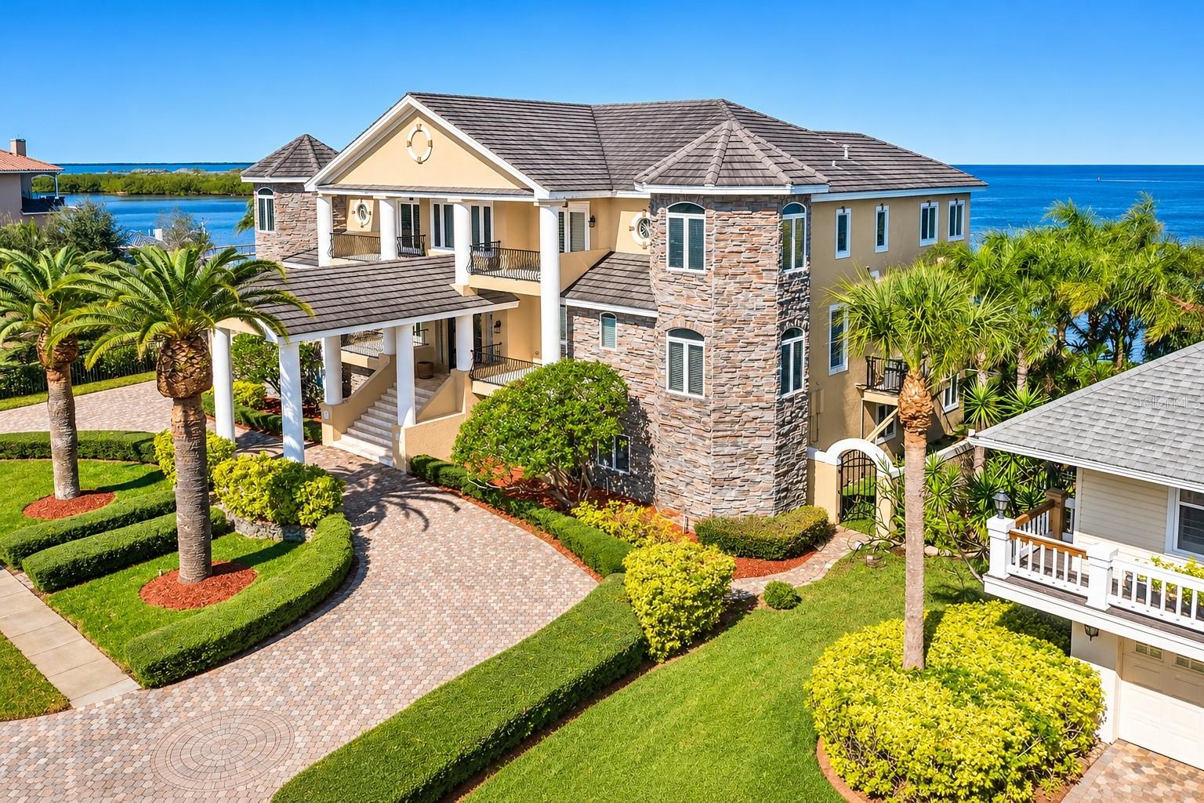
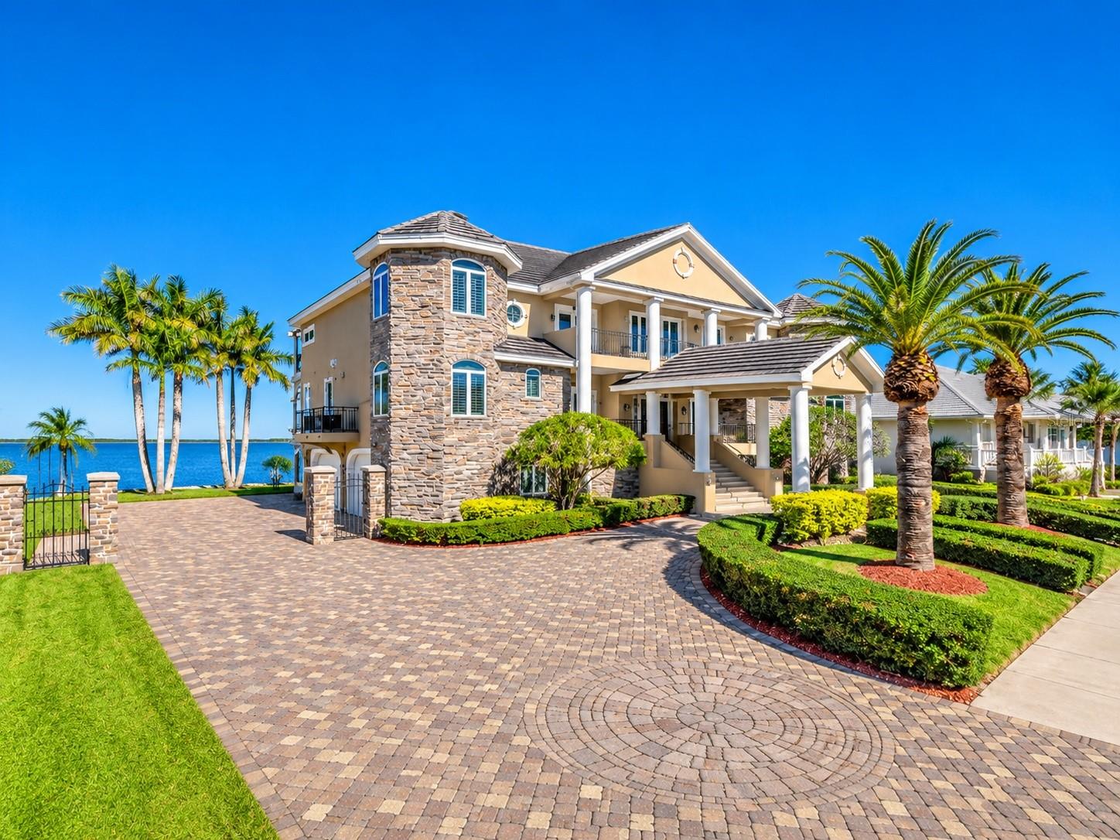
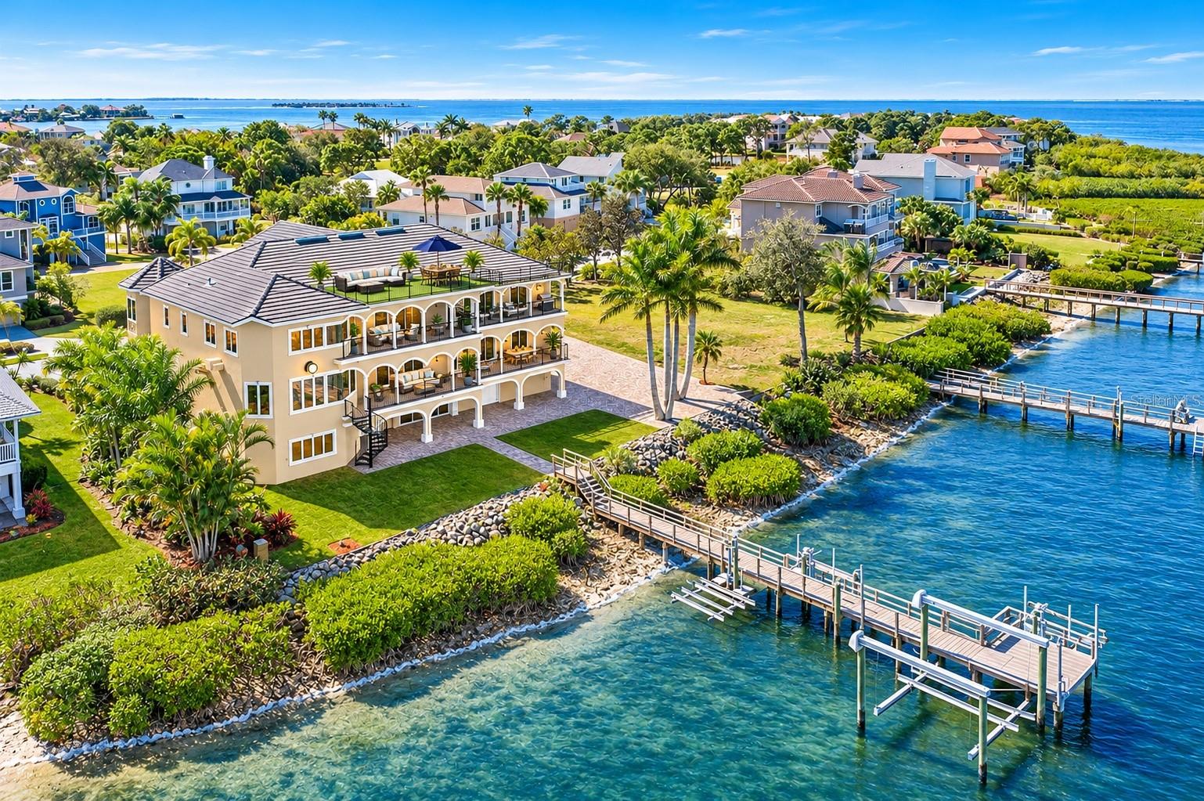
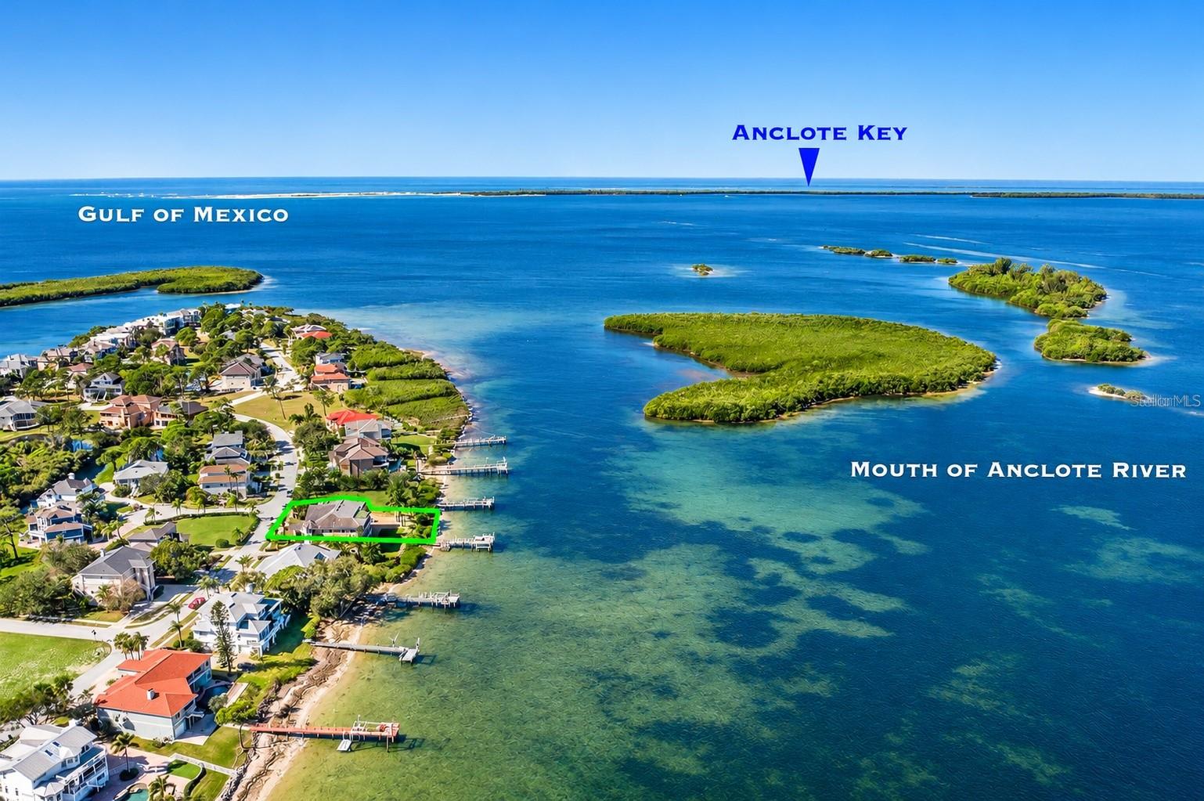
Enter an interest rate to see your estimated monthly payment.Virtually Staged. OPEN WATERFRONT OPPORTUNITY – ATTRACTIVELY PRICED WITH EXCEPTIONAL POTENTIAL! Home has been virtually staged to help buyers envision the possibilities and imagine how they can transform this impressive waterfront residence into their own personal retreat. Located within the exclusive, guard-attended 24/7, gated community of Harbour Watch, this expansive 5-bedroom, 6-bath waterfront residence showcases breathtaking, unobstructed views of the Gulf of America and Anclote River basin throughout the home. Offering an exceptional combination of space, architectural character, and an enviable waterfront setting, this property presents a remarkable opportunity to enjoy the best of Florida waterfront living. Designed with entertaining and everyday living in mind, the gourmet kitchen is equipped for the serious cook, featuring a commercial-grade cooking station, a separate Teppanyaki cook station, and Sub-Zero refrigerator and freezer units. The open layout creates an inviting connection between the kitchen and surrounding living spaces. The home offers exceptional entertainment options, including a private home theater and an expansive game room complete with a second full kitchen, creating outstanding flexibility for extended family, guests, or a potential in-law living arrangement. The impressive great room captures beautiful water views and features custom built-in cabinetry, a fireplace, and an open flow into the kitchen. The primary suite is a private waterfront retreat, offering spectacular Gulf views, custom built-ins, its own fireplace, and a private balcony. A dramatic spiral staircase leads from the third-floor balcony to a fourth-floor widow's watch, where panoramic open-water views provide an extraordinary vantage point to enjoy the surrounding coastal scenery. All secondary bedrooms are generously proportioned and feature private en-suite bathrooms and walk-in closets with custom built ins. Additional conveniences include three butler's stations, two laundry rooms, and elevator access to all levels. The four-car, side-entry garage provides abundant parking and storage. A circular driveway with an impressive portico creates an elegant arrival. Boating enthusiasts will appreciate the substantial private dock, featuring a 25,000 lb lift designed for larger watercraft and 2 additional floating docks for smaller vessels. Harbour Watch offers a desirable coastal lifestyle with 24-hour guarded security and an array of community amenities, including a swimming pool, spa, clubhouse, tennis courts, pickleball courts, and playground. Conveniently located near shopping, dining, area beaches, and everyday services, with access to two major airports approximately 45 minutes away, this exceptional property combines privacy, convenience, and the appeal of premier open-waterfront living. A RARE OPPORTUNITY TO OWN AN EXPANSIVE OPEN-WATERFRONT HOME IN HARBOUR WATCH. ATTRACTIVELY PRICED AND READY FOR YOUR VISION, THIS PROPERTY OFFERS THE SPACE, SETTING, AND POTENTIAL TO CREATE SOMETHING TRULY EXTRAORDINARY.
| 47 minutes ago | Listing updated with changes from the MLS | |
| 12 hours ago | Listing first seen on site |

Listing information is provided by Participants of the Stellar MLS. IDX information is provided exclusively for personal, non-commercial use, and may not be used for any purpose other than to identify prospective properties consumers may be interested in purchasing. Information is deemed reliable but not guaranteed. Properties displayed may be listed or sold by various participants in the MLS Copyright 2026, Stellar MLS.
Last checked: 2026-11-14 07:08 PM EST
Did you know? You can invite friends and family to your search. They can join your search, rate and discuss listings with you.