
540A MAST DRIVEBRADENTON, FL 34208
Mortgage Calculator
Monthly Payment (Est.)
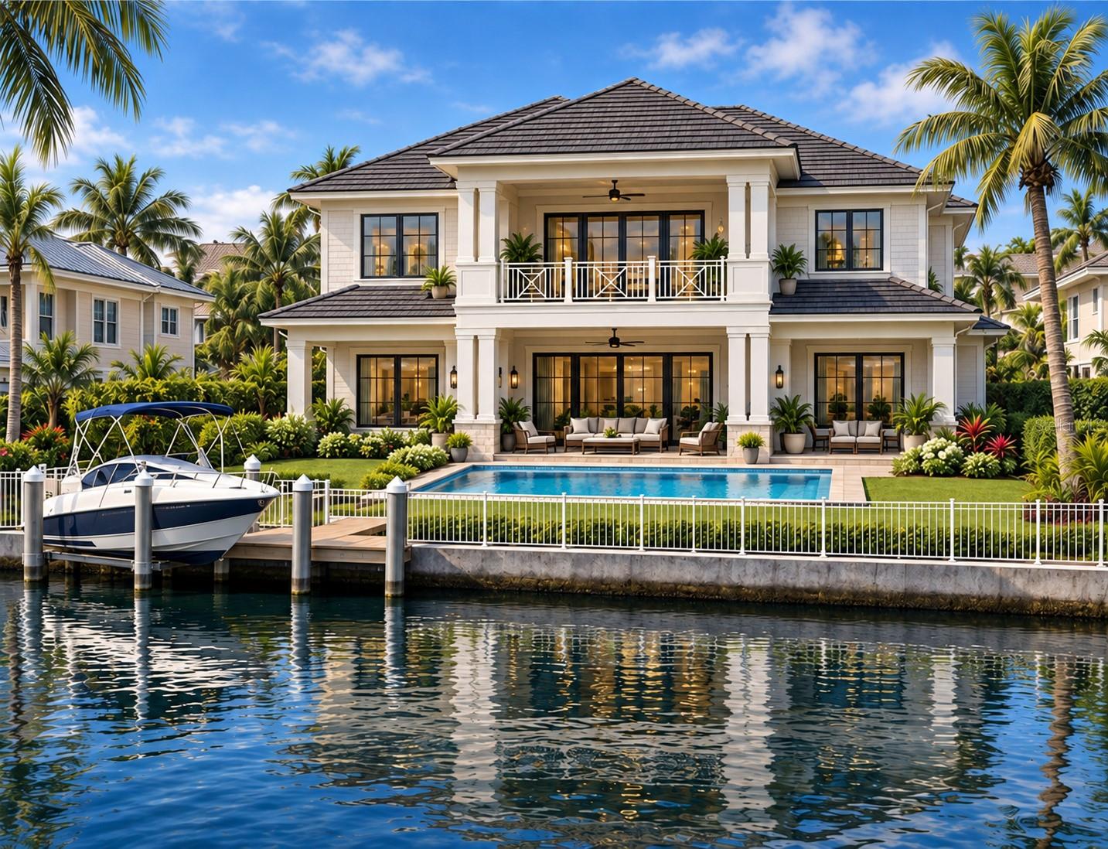
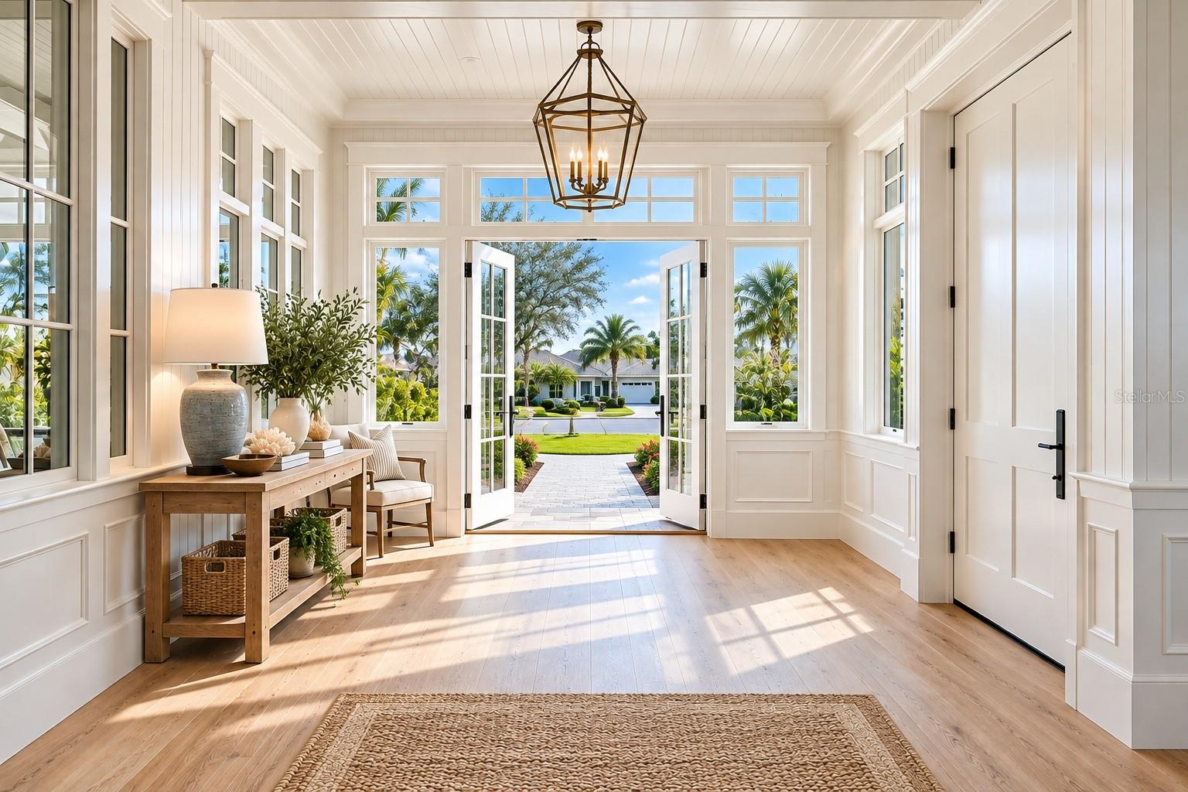
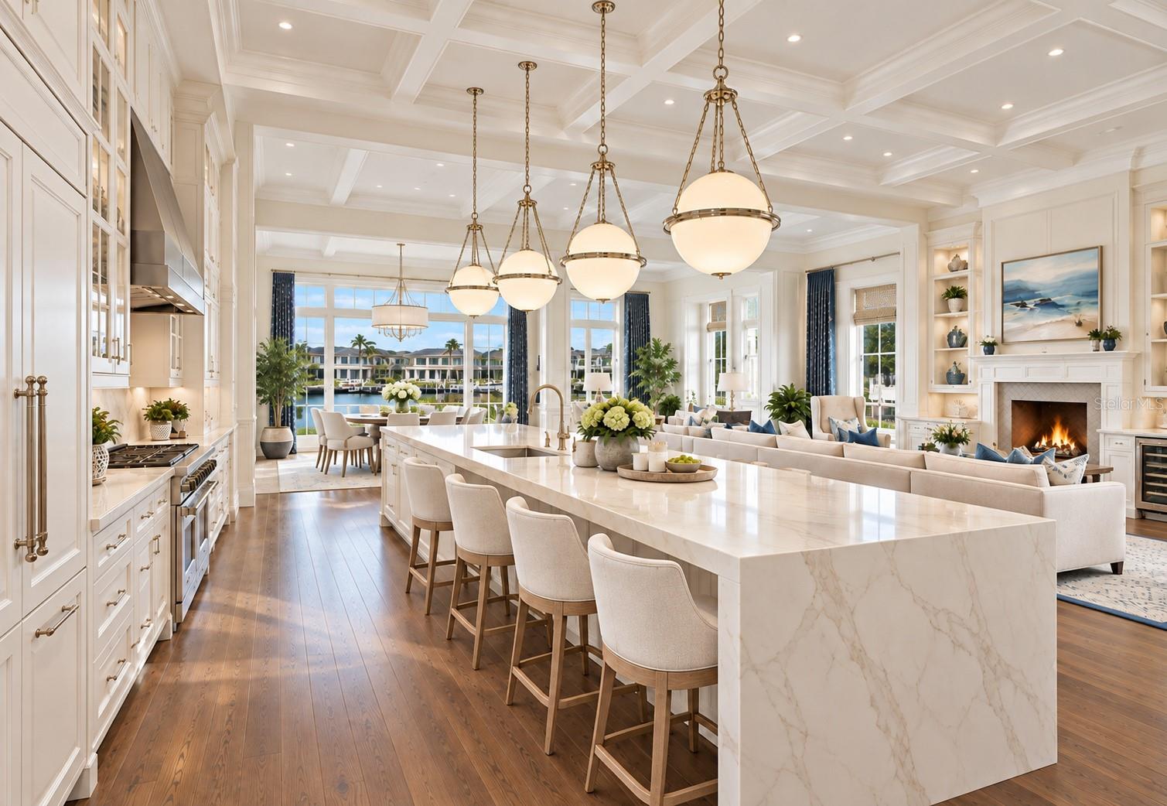
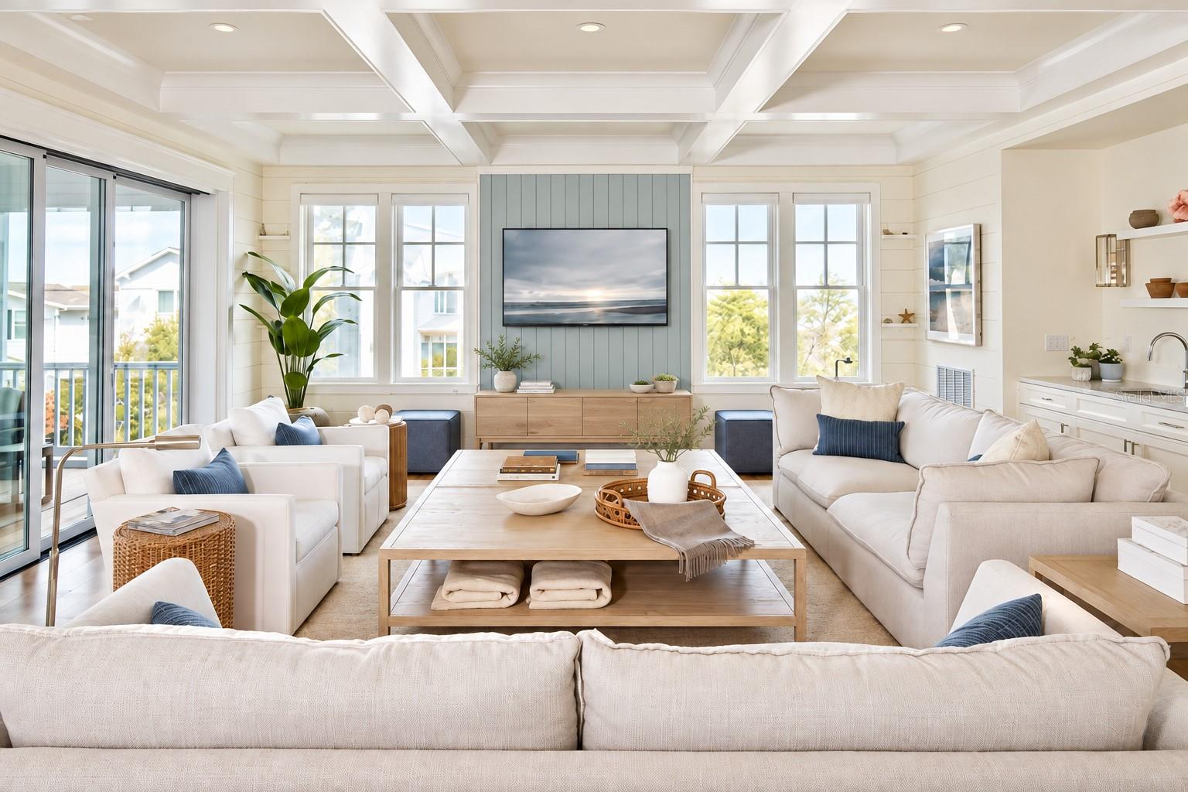
Enter an interest rate to see your estimated monthly payment.Virtually Staged. Pre-Construction. To be built. **THE LAST AVAILABLE PRIVATE WATERFRONT LOT IN PRESTIGIOUS HARBOUR WALK — WHERE LUXURY MEETS THE WATER AND EVERY DAY INVITES ADVENTURE!** Rare opportunities deserve extraordinary homes! Welcome to 540 Mast Drive, an exceptional pre-construction offering in Bradenton's exclusive gated waterfront community of Harbour Walk. With an EXISTING 45-FOOT PRIVATE BOAT DOCK along a tranquil canal offering access to the Manatee River and Gulf of Mexico, this remarkable property presents the opportunity to create a luxurious coastal retreat where privacy, sophistication, and boating adventure come together. Imagine an elegant two-story residence thoughtfully designed with FOUR SPACIOUS BEDROOMS, THREE FULL LUXURIOUS BATHROOMS and half bath, a two-car garage, impressive porte-cochère, inviting covered front porch, and beautiful paver driveway. Soaring ceilings, refined architectural details, upscale finishes, and sophisticated design elements are envisioned to create a home as extraordinary as its waterfront setting. A proposed resort-inspired swimming pool and covered rear porch provide an idyllic backdrop for entertaining, relaxing, and enjoying the Florida sunshine. **FOR THOSE WHO LOVE THE WATER, THIS IS MORE THAN A HOME — IT'S A WAY OF LIFE!** Imagine leisurely mornings sipping coffee overlooking the canal, then stepping aboard your boat for an unforgettable day exploring the scenic Manatee River and magnificent Gulf Coast beaches and waterways. Whether fishing, discovering waterfront restaurants, watching dolphins play, cruising toward Tampa Bay to catch a Lightning hockey game, or enjoying breathtaking sunsets, your next adventure begins just steps from your back door. Return to your private dock, unwind poolside, and savor the extraordinary convenience of living where others vacation. Beyond your private sanctuary, Harbour Walk offers exceptional amenities designed for an active coastal lifestyle, including picturesque walking and jogging trails, charming bridges spanning waterways, kayak storage, a community boat ramp and dock, tennis and pickleball courts, a playground, and inviting picnic areas. The gated entrance provides an added sense of exclusivity and seclusion, while nearby grocery stores, shopping, dining, delightful downtown Bradenton nightlife, Bradenton marinas and convenient access to I-75 ensure everyday essentials are within easy reach. *THIS IS THE ART OF LIVING BEAUTIFULLY ON THE WATER.* *Pre-construction concept. The 45-foot private dock is existing. TO BE BUILT. Floor plans, dimensions, specifications, materials, finishes and features are subject to change during the permitting and construction process. Plans and renderings are for illustrative purposes and may depict optional or upgraded features.*
| 4 hours ago | Listing updated with changes from the MLS® | |
| 10 hours ago | Listing first seen on site |

Listing information is provided by Participants of the Stellar MLS. IDX information is provided exclusively for personal, non-commercial use, and may not be used for any purpose other than to identify prospective properties consumers may be interested in purchasing. Information is deemed reliable but not guaranteed. Properties displayed may be listed or sold by various participants in the MLS Copyright 2026, Stellar MLS.
Last checked: 2026-10-17 06:34 PM EDT
Did you know? You can invite friends and family to your search. They can join your search, rate and discuss listings with you.