
1372 CARLISLE COURTDUNEDIN, FL 34698
Mortgage Calculator
Monthly Payment (Est.)
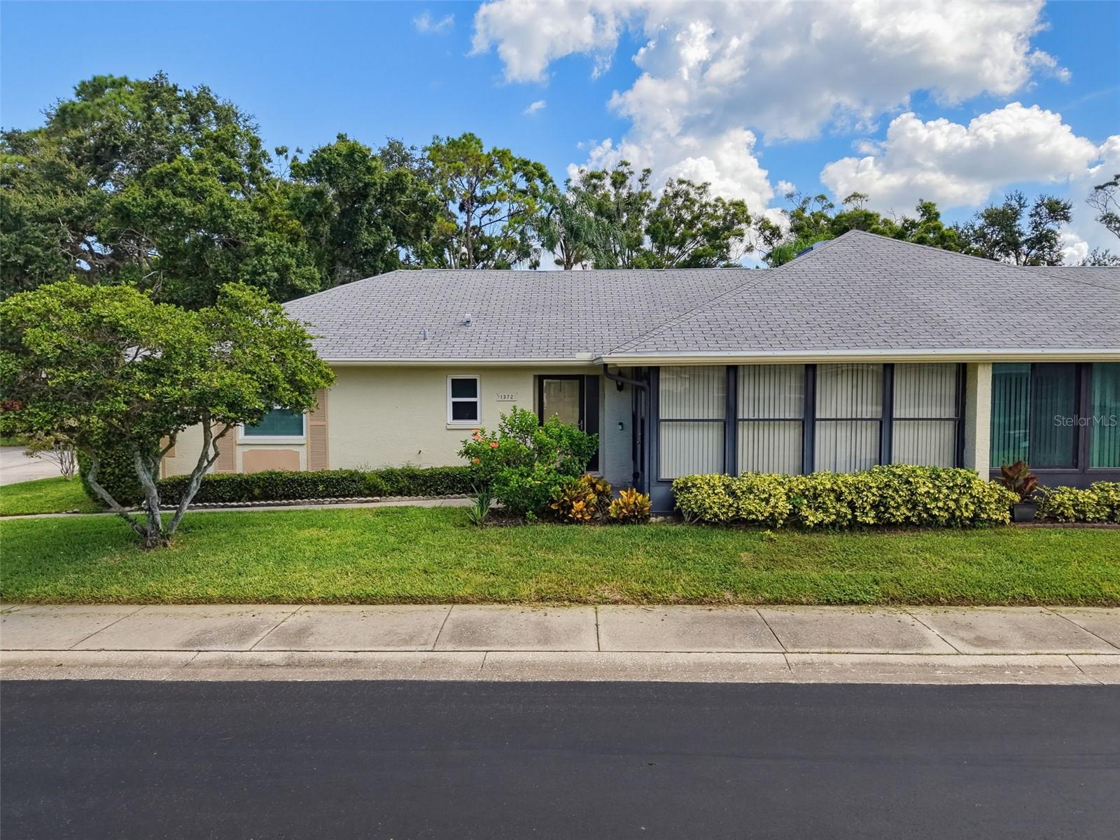
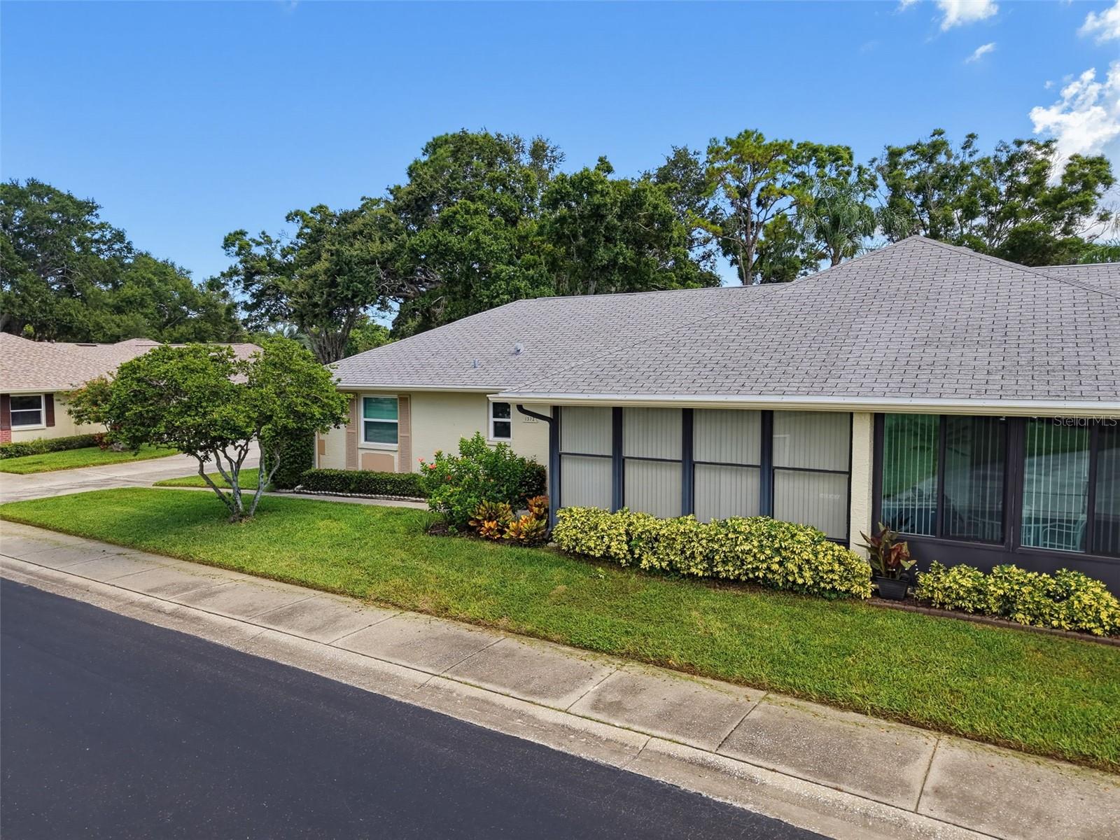
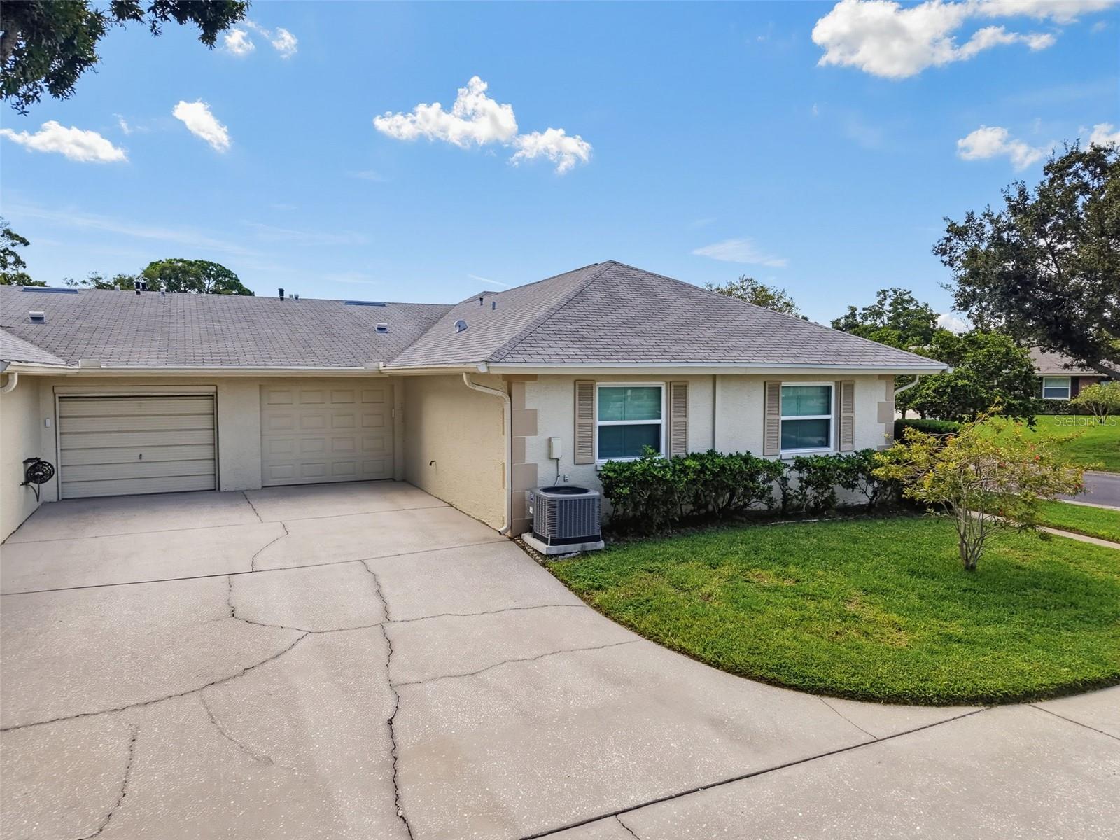
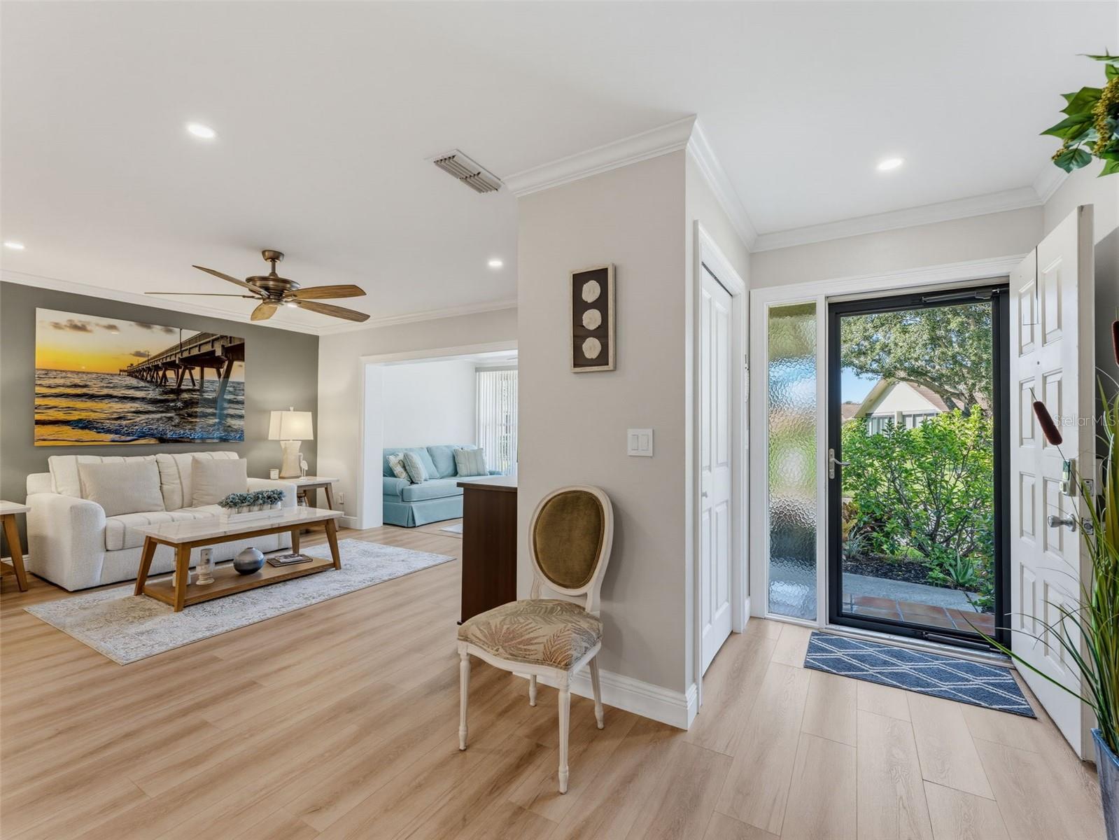
Enter an interest rate to see your estimated monthly payment.Been considering downsizing but don't want to downgrade? Looking to retire in style? Your wait is over!!! Look no further than this exceptional Luxury Villa in the heart of Dunedin! This is not simply an updated home—it has been completely reimagined and meticulously renovated throughout, with no detail overlooked and quality finishes thoughtfully selected to create a sophisticated, open and truly move-in-ready home. From the moment you step inside, you'll appreciate the difference. The entire interior has been redesigned to maximize the sense of space and create a grand, welcoming feel. New LVP flooring flows throughout the home, complemented by new baseboards, doors, crown molding, recessed lighting and fresh paint from floor to ceiling. The popcorn ceilings have been removed and refinished, creating a clean, polished finish throughout. The custom-designed kitchen is the centerpiece, featuring beautiful white KraftMaid shaker cabinetry with oversized molding extending all the way to the ceiling, a floor-to-ceiling pantry, elegant quartz countertops featuring beautiful, distinctive veining, stainless steel appliances and a stunning blue center island with an integrated sink. Custom blue pendant lighting and a gorgeous blue herringbone tile backsplash tie the design together beautifully. Both bathrooms have been completely remodeled with custom finishes. The primary ensuite features custom tile flooring, a new vanity, mirror and lighting, and a spacious walk-in shower with custom floor-to-ceiling tilework, built-in bench seating and a custom glass door. The guest bath offers custom tile flooring, a new vanity, updated fixtures and lighting, and a beautifully finished tub/shower with custom tilework extending to the ceiling. Brand-new hurricane-impact windows throughout are paired with custom plantation shutters, while crown molding and ceiling fans in both bedrooms add even more polish and comfort. A custom Spanish-tile entryway creates a beautiful first impression, and the open Florida room surrounded by windows provides an inviting additional living or entertaining space. Completing the package are a single-car garage, dedicated driveway and guest parking, along with the added peace of mind of a non-flood-zone location. All of this could be yours while enjoying the Scotsdale Cluster lifestyle, a desirable 55+ active adult community, residents enjoy low-maintenance living with two community pools—including a heated pool—tennis courts, shuffleboard, a fully equipped recreation center and year-round social activities and events. And the location is quintessential Dunedin! Situated in the golf cart zone, this villa is approximately 2 miles from Downtown Dunedin and less than 2 miles from the Pinellas Trail, putting restaurants, breweries, shopping, festivals, recreation and outdoor adventures close to home. Whether you're looking for a stylish full-time residence, a snowbird retreat, or the perfect place to downsize without downgrading, this fully renovated Dunedin villa delivers. Every detail has been thoughtfully considered, every major finish has been updated, and there is truly nothing left to do but move in and enjoy the Dunedin lifestyle.
| 7 days ago | Listing updated with changes from the MLS | |
| a week ago | Price changed to $445,000 | |
| 2 months ago | Status changed to Active | |
| 2 months ago | Listing first seen on site |

Listing information is provided by Participants of the Stellar MLS. IDX information is provided exclusively for personal, non-commercial use, and may not be used for any purpose other than to identify prospective properties consumers may be interested in purchasing. Information is deemed reliable but not guaranteed. Properties displayed may be listed or sold by various participants in the MLS Copyright 2026, Stellar MLS.
Last checked: 2026-10-24 04:32 AM EDT
Did you know? You can invite friends and family to your search. They can join your search, rate and discuss listings with you.