
3858 SHORE BOULEVARDOLDSMAR, FL 34677
Mortgage Calculator
Monthly Payment (Est.)
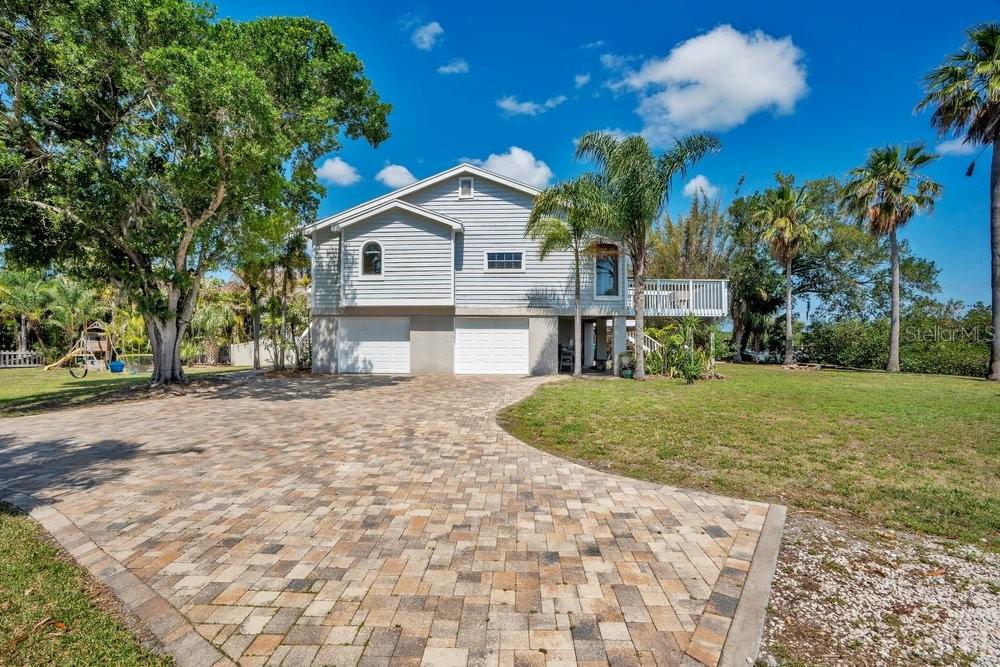
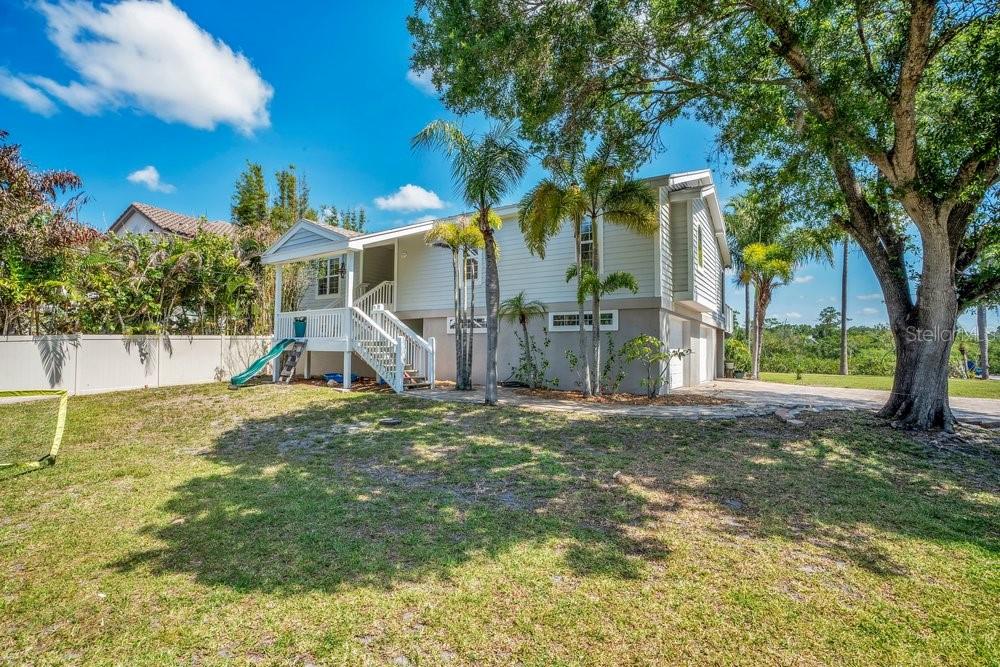
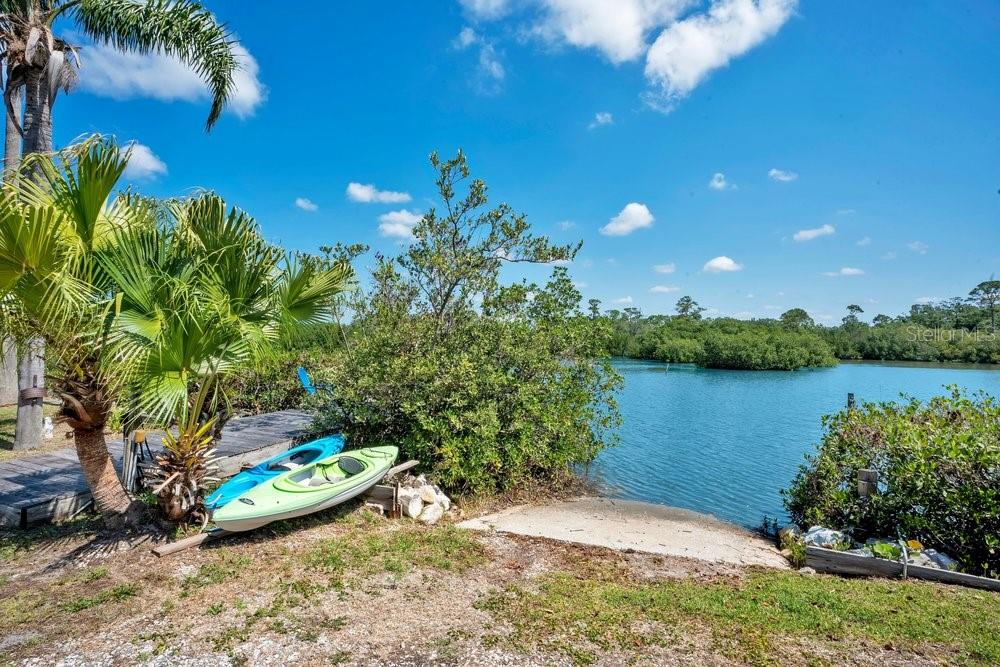
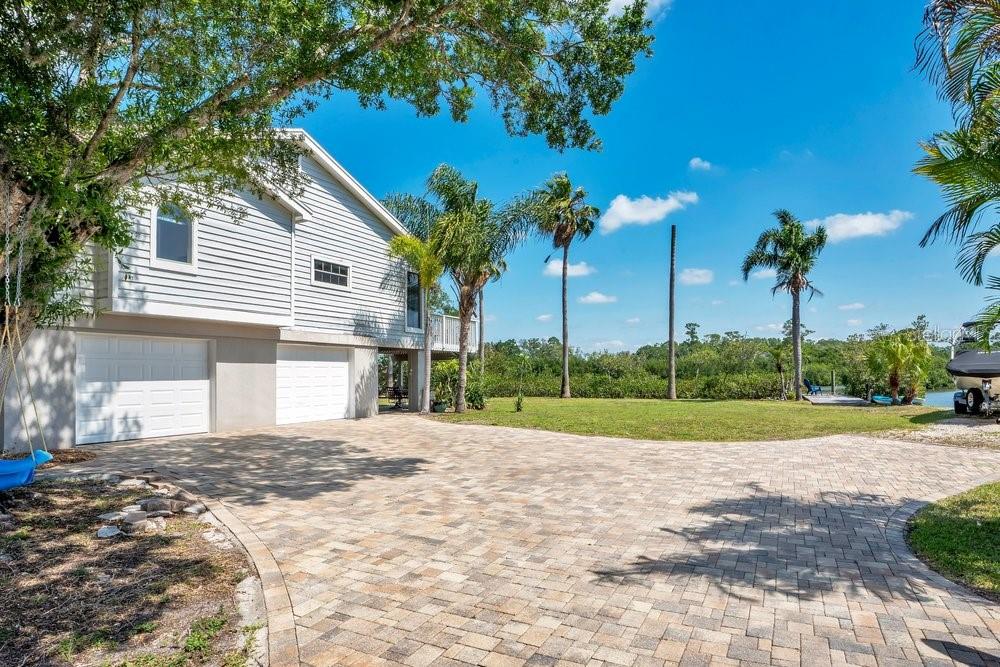
Enter an interest rate to see your estimated monthly payment.Welcome to this unique elevated waterfront 3 bedroom, 2 bathroom, oversized 2 car garage home located at 3858 Shore Boulevard that offers close to 1,600 square feet of living space and has an additional 600+ square foot amenity room situated in the laid back town of Oldsmar, Florida. This serene waterfront property offers the perfect balance of peaceful living and convenient access to local attractions and is nestled between Tampa and Clearwater. Residents here enjoy a tranquil, private environment, starting mornings with fresh coastal breezes on a private porch or deck, and spending evenings watching sunsets from a kayak or boat. This elevated, two-story home, topped with a 2025 roof, showcases an expansive layout filled with radiant natural light and soaring vaulted ceilings. The interior ambiance is both airy and welcoming, anchored by a charming wood-burning fireplace. The heart of the home is a sun-drenched, open-concept great room and kitchen, equipped with stainless steel appliances, granite surfaces, a propane stove, and a tankless water heater, all showcased by floor-to-ceiling windows. The generous primary suite acts as a private retreat, featuring an ensuite bathroom with a garden tub, dual vanities, and a separate shower, alongside a private deck offering stunning vistas. The main living quarters are elevated to stay secure and dry even in severe weather, while expansive windows frame views of dolphins, manatees and unique local birds. Enjoy the outdoors from a variety of living areas such as decks, patios and screened-in porches, or cast a line from your own floating dock and set out from your private boat ramp; the canal can handle bigger boats and provides direct access to all of Tampa Bay and the St. Petersburg shoreline just beyond your property. A paved driveway provides generous parking and leaves ample room for extra recreational vehicles like boats and RVs and there is plenty of room for a pool. Downstairs there is an extra-large garage for two cars alongside a spacious 600+ square foot ADU, also serving as a mother-in-law suite, which features a separate private entry and is equipped with a bathroom, sink and refrigerator. Set on a quiet cul-de-sac that ensures outstanding seclusion, this home occupies a spacious lot of almost a third of an acre within a highly acclaimed school zone. It is just 20 to 30 minutes away from downtown Tampa, Clearwater and the finest beaches on the Gulf Coast. Within walking distance is the delightful R.E. Olds Park, known for its regular monthly festivals and community gatherings. Downtown Safety Harbor, with its restaurants and entertainment options, can be reached by bicycle or by boat, and both the stunning Phillippe Park and Mobbly Beach Park are under three miles away, also conveniently accessible by bike or water. The city of Oldsmar itself stands out for several reasons: it operates its own reverse osmosis water plant, it is the location of the Tampa Bay Skating Academy ice rink, and it has the highest concentration of parks per square mile in Florida, with approximately 40 percent of its area preserved as parks and nature reserves. Those who love the outdoors will appreciate the ten-mile Oldsmar Trail, which passes through eight of the city's ten parks and provides countless chances for recreation and discovering nature. Do not miss your chance to live the Florida lifestyle you have always wanted — book your private showing of this exceptional property today!
| yesterday | Listing updated with changes from the MLS | |
| yesterday | Price changed to $949,900 | |
| 5 months ago | Listing first seen on site |

Listing information is provided by Participants of the Stellar MLS. IDX information is provided exclusively for personal, non-commercial use, and may not be used for any purpose other than to identify prospective properties consumers may be interested in purchasing. Information is deemed reliable but not guaranteed. Properties displayed may be listed or sold by various participants in the MLS Copyright 2026, Stellar MLS.
Last checked: 2026-10-24 12:09 PM EDT