Save
Ask
Tour
Hide
Share
$1,499,900
208 Days On Site

50 WILLOWOOD LANE
OLDSMAR, FL 34677

For Sale|Single Family Residence|Active
6
Beds
5
Total Baths
4
Full Baths
1
Partial Bath
4,475
SqFt
$335
/SqFt
1987
Built
Subdivision:
DEERPATH UNIT ONE
County:
Pinellas
Call Now: 727-639-5711
Is this the listing for you? We can help make it yours.
727-639-5711
50 WILLOWOOD LANE50 WILLOWOOD LANE50 WILLOWOOD LANE50 WILLOWOOD LANE
Save
Ask
Tour
Hide
Share

Mortgage Calculator

Monthly Payment (Est.)

$6,843
Calculator powered by Showcase IDX, a Constellation1 Company. Copyright ©2026 Information is deemed reliable but not guaranteed.

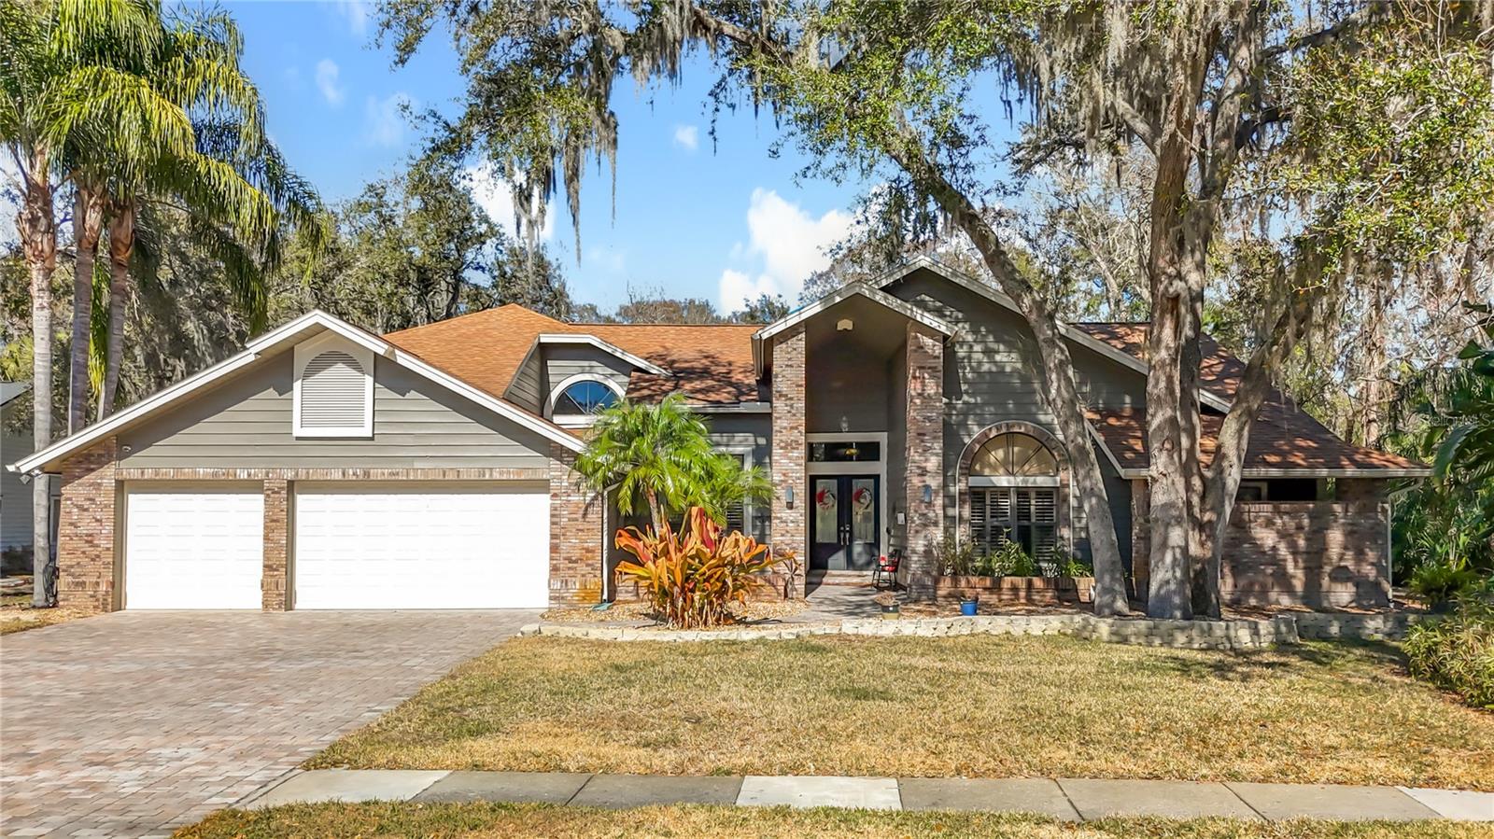
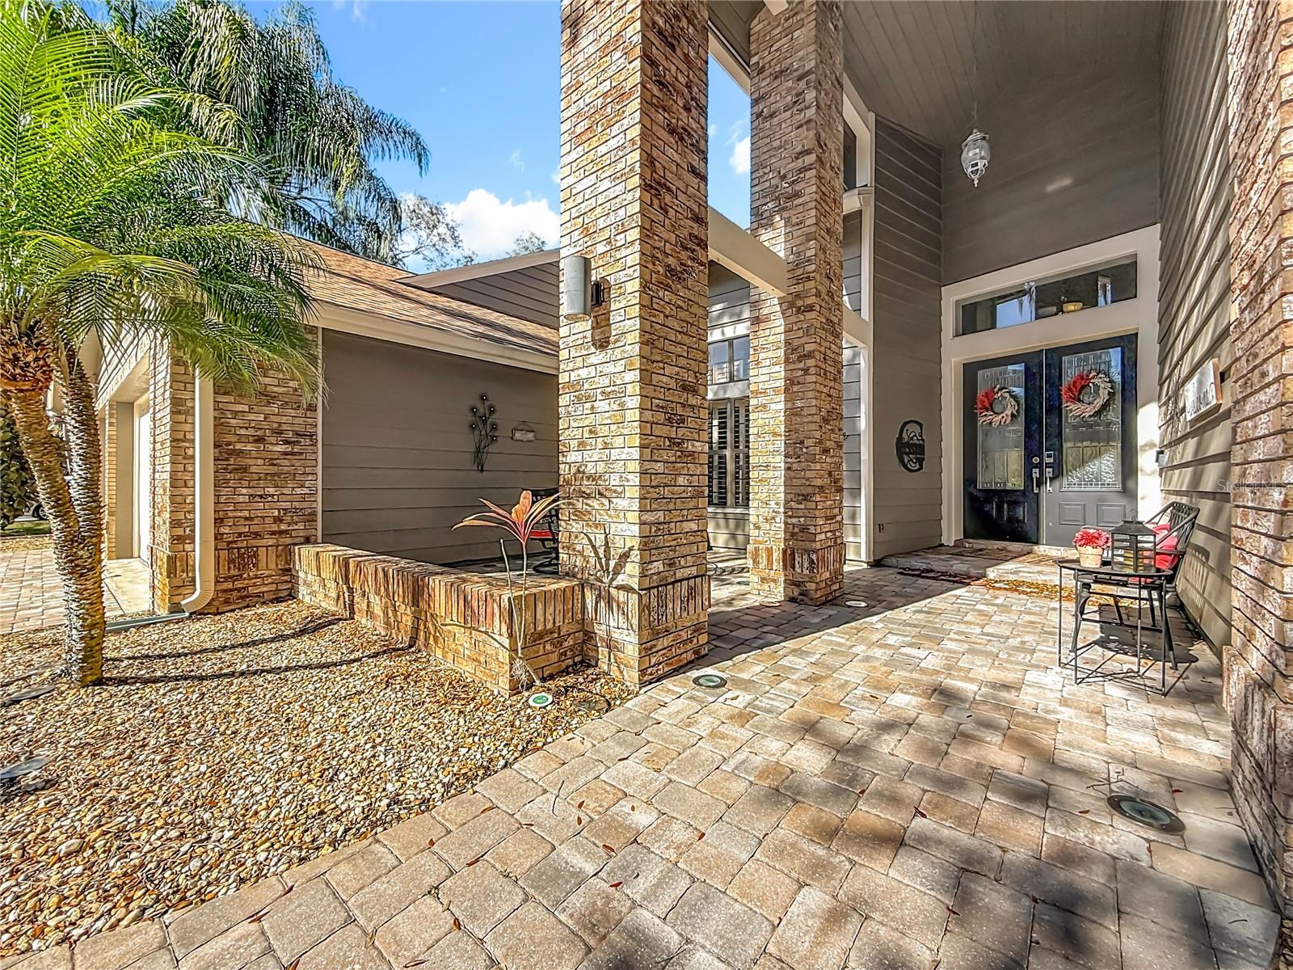

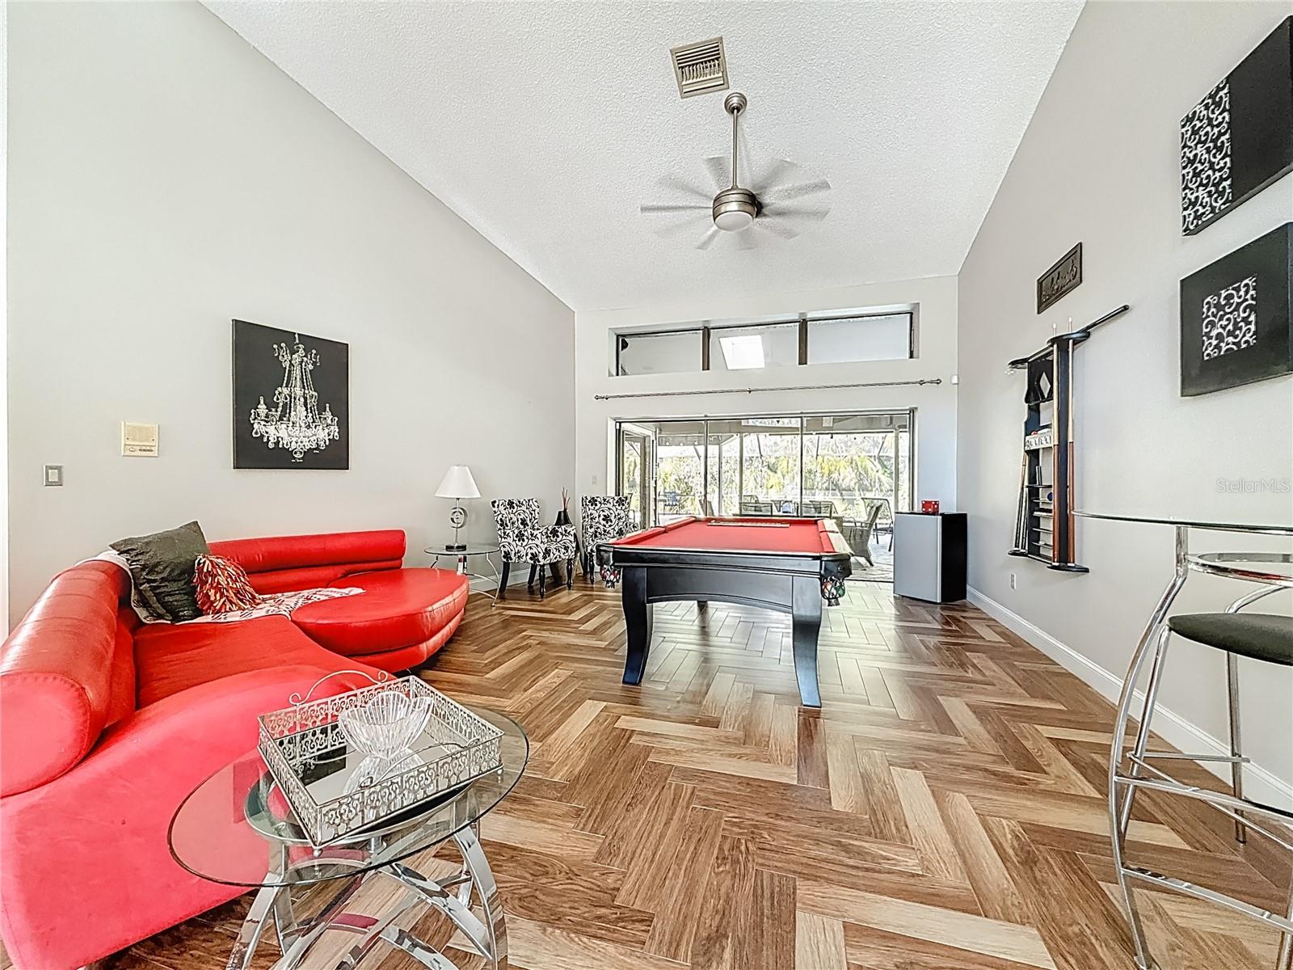
Tucked away on a quiet cul-de-sac inside the gated East Lake Woodlands community, this 4,475-square-foot home offers something that's becoming increasingly difficult to find in Tampa Bay: **property and privacy.** Situated on 1.4 wooded acres with no rear neighbors, you'll enjoy peaceful conservation views from nearly every room, along with a 2,000-square-foot screened pool and outdoor entertaining area designed for everything from quiet mornings with coffee to weekend gatherings with family and friends. Yet you're never far from the conveniences of everyday life. Boot Ranch shopping, including Publix, Target, and Walmart Neighborhood Market, is just 7 minutes away. East Lake Middle and High School are within 12 minutes, and restaurants, shopping, and entertainment are all close by. Inside, the home offers an incredibly flexible floor plan with room for just about every lifestyle. The main level features the primary suite, a dedicated office (or fifth bedroom), formal dining room, second bedroom with a full bath, spacious laundry room, family room, game room, and a private in-law suite with its own entrance—ideal for multigenerational living, long-term guests, or a home business. Recently painted throughout, the main living areas showcase beautiful Turkish herringbone tile flooring, soaring ceilings reaching nearly 25 feet, and abundant natural light with tranquil views of the conservation beyond. At the center of the home is a kitchen designed for gathering. Granite countertops, stainless steel appliances, custom cabinetry, a prep sink and island, breakfast bar, pantry, and built-in desk provide exceptional functionality, while the oversized breakfast area comfortably accommodates an eight-person table. The kitchen flows seamlessly into the family room, where a wood-burning fireplace and wet bar create the perfect setting for entertaining. Upstairs, you'll find two generously sized bedrooms connected by a Jack-and-Jill bath, along with an oversized loft overlooking the family room below. Whether you envision a media room, game room, home gym, or second family room, the possibilities are endless. Additional walk-in storage provides plenty of space to stay organized. Residents enjoy the security of East Lake Woodlands' 24-hour manned gate, along with the added privacy of the gated Deerpath enclave. Optional membership to East Lake Woodlands Country Club offers golf, tennis, fitness, dining, and social amenities just minutes from your front door. Homes offering this much space, privacy, flexibility, and location rarely become available. Schedule your private tour and experience it for yourself.

Save
Ask
Tour
Hide
Share
Listing Snapshot
Price 
$1,499,900
Days On Site 
208 Days
Bedrooms 
6
Inside Area (SqFt) 
4,475 sqft
Total Baths 
5
Full Baths 
4
Partial Baths 
1
Lot Size 
1.4 Acres
Year Built 
1987
MLS® Number 
TB8475420
Status 
Active
Property Tax 
$8,709.27
HOA/Condo/Coop Fees 
$239.67 monthly
Sq Ft Source 
Owner
Friends & Family
Recent Activity
a month agoListing updated with changes from the MLS®
a month agoStatus changed to Active
7 months agoListing first seen on site
General Features
Acres 
1.4
Attached Garage 
Yes
Direction Faces 
North
Foundation 
Slab
Garage 
Yes
Garage Spaces 
3
Levels 
Two
Number Of Stories 
2
Parking 
DrivewayGarage Door OpenerOff StreetOversizedAttached
Pets 
Cats OKDogs OK
Property Sub Type 
Single Family Residence
Sewer 
Public Sewer
SqFt Total 
7363
Utilities 
Cable AvailableCable ConnectedElectricity ConnectedSewer ConnectedUnderground UtilitiesWater Connected
Water Source 
Public
Zoning 
RPD-2.5_1.0
Interior Features
Appliances 
Bar FridgeConvection OvenCooktopDishwasherDisposalDryerElectric Water HeaterFreezerIce MakerMicrowaveRangeRefrigeratorWasherWater Softener
Cooling 
Central AirZoned
Fireplace 
Yes
Fireplace Features 
Living RoomMasonryStoneWood Burning
Flooring 
CarpetTileWood
Furnished 
Unfurnished
Heating 
Electric
Interior 
Built-in FeaturesCathedral Ceiling(s)Eat-in KitchenHigh CeilingsOpen FloorplanStone CountersVaulted Ceiling(s)Walk-In Closet(s)Wet BarIn-Law Floorplan
Laundry Features 
Electric Dryer HookupInsideLaundry RoomWasher Hookup
Spa 
Yes
Window Features 
Window CoveringsSkylight(s)DrapesWindow Treatments
Family Room 
Dimensions - 24.9x22.1Level - FirstFeatures - Wet Bar
Kitchen 
Dimensions - 17.11x24.11Level - FirstFeatures - Breakfast Bar, Granite Counters, Kitchen Island, Pantry, Stone Counters
Living Room 
Dimensions - 18.9x16.2Level - First
Master Bathroom 
Dimensions - 13.9x17.9Level - First
Master Bedroom 
Dimensions - 22.7x23.6Level - First
Save
Ask
Tour
Hide
Share
Exterior Features
Construction Details 
Block
Exterior 
Fire PitGardenLightingOutdoor GrillOutdoor KitchenPrivate YardRain Gutters
Lot Features 
WoodedCul-De-SacLandscapedLevelNear Golf CoursePrivate
Other Structures 
Outdoor Kitchen
Patio And Porch 
Front Porch
Pool Features 
GuniteHeatedIn GroundScreen EnclosurePrivate
Private Pool 
Yes
Roof 
Shingle
Spa 
Yes
Spa Features 
In Ground
View 
Trees/Woods
Waterview 
Trees/Woods
Windows/Doors 
Window CoveringsSkylight(s)DrapesWindow Treatments
Community Features
Association Amenities 
ClubhouseGatedGolf CoursePoolRecreation FacilitiesTennis Court(s)
Association Fee 
$719.0
Association Fee Frequency 
Quarterly
Community Features 
GatedClubhouseGolfTennis Court(s)Street Lights
MLS Area 
34677 - Oldsmar
Township 
28
Financing Terms Available 
CashConventionalFHAVA Loan
Roads 
Asphalt
Schools
School District
Unknown
Elementary School
Cypress Woods Elementary-PN
Middle School
Carwise Middle-PN
High School
East Lake High-PN
Listing courtesy of REAL BROKER, LLC (646) 509-7350


Listing information is provided by Participants of the Stellar MLS. IDX information is provided exclusively for personal, non-commercial use, and may not be used for any purpose other than to identify prospective properties consumers may be interested in purchasing. Information is deemed reliable but not guaranteed. Properties displayed may be listed or sold by various participants in the MLS Copyright 2026, Stellar MLS.
Last checked: 2026-09-09 02:33 PM EDT

Neighborhood & Commute
Source: Walkscore
Disclosure: Community information and market data powered by Constellation Data Labs. Information is deemed reliable but not guaranteed.
Save
Ask
Tour
Hide
Share