Save
Ask
Tour
Hide
Share
$1,350,000
316 Days On Site

2151 DIAMOND COURT
OLDSMAR, FL 34677

For Sale|Single Family Residence|Active Under Contract
4
Beds
3
Total Baths
3
Full Baths
3,850
SqFt
$351
/SqFt
1998
Built
Subdivision:
DIAMOND CREST
County:
Pinellas
Call Now: 727-639-5711
Is this the listing for you? We can help make it yours.
727-639-5711
2151 DIAMOND COURT2151 DIAMOND COURT2151 DIAMOND COURT2151 DIAMOND COURT
Save
Ask
Tour
Hide
Share

Mortgage Calculator

Monthly Payment (Est.)

$6,159
Calculator powered by Showcase IDX, a Constellation1 Company. Copyright ©2026 Information is deemed reliable but not guaranteed.

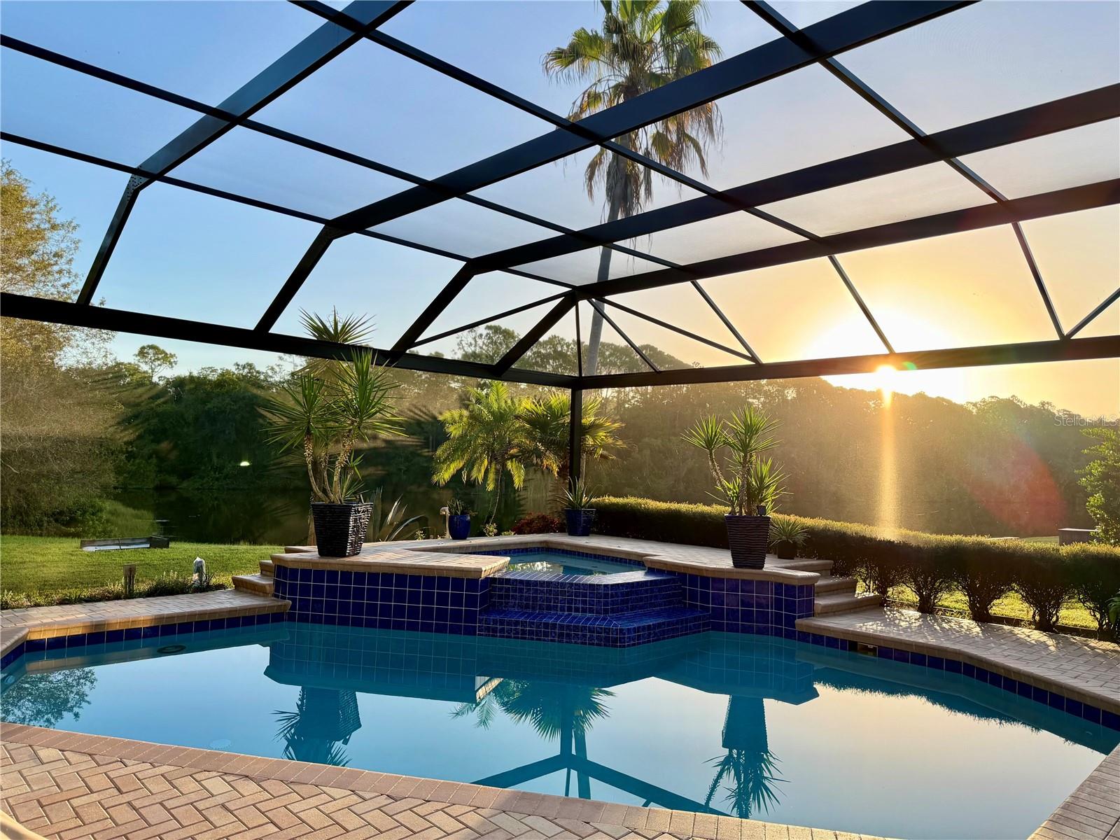
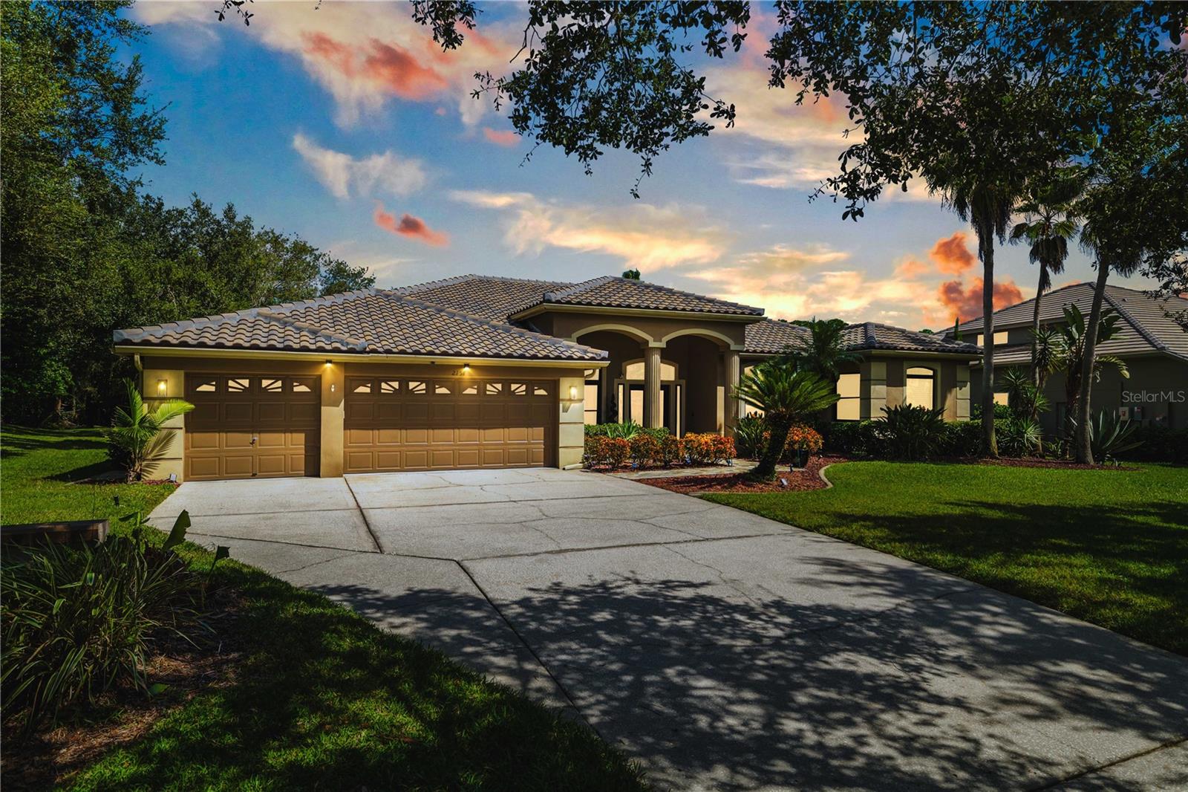
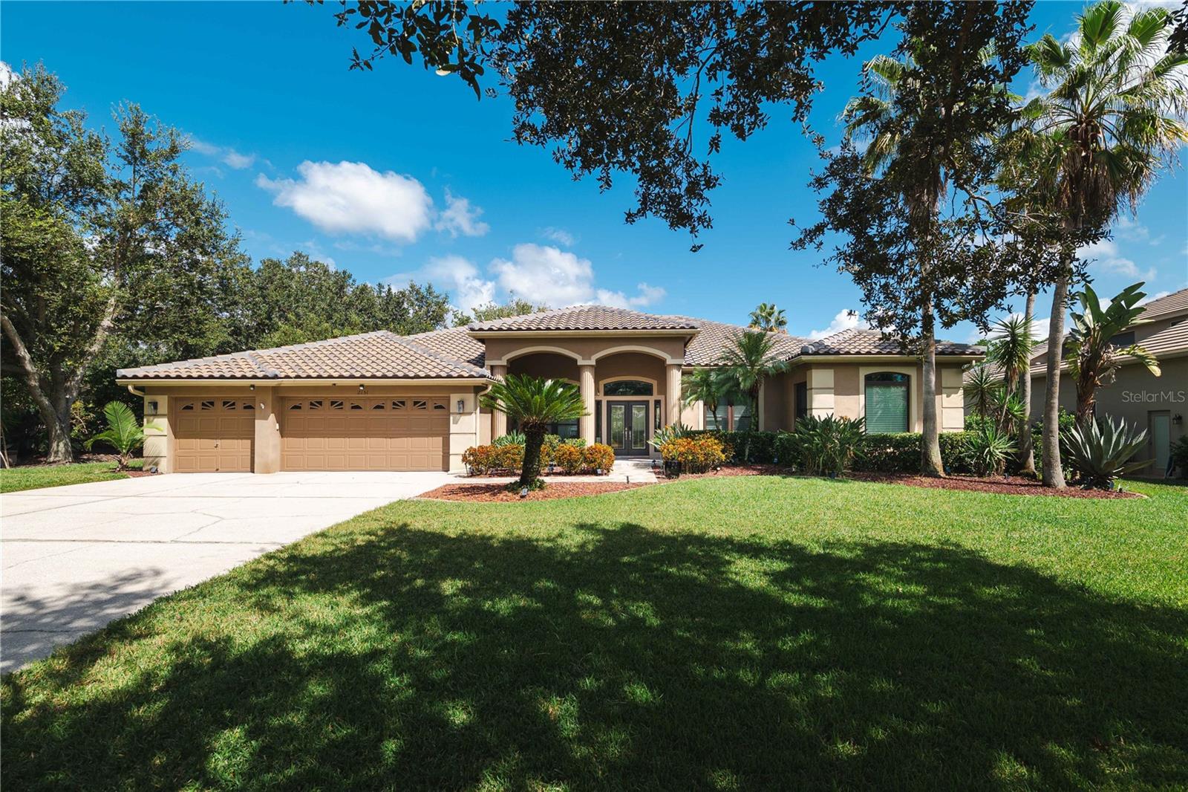
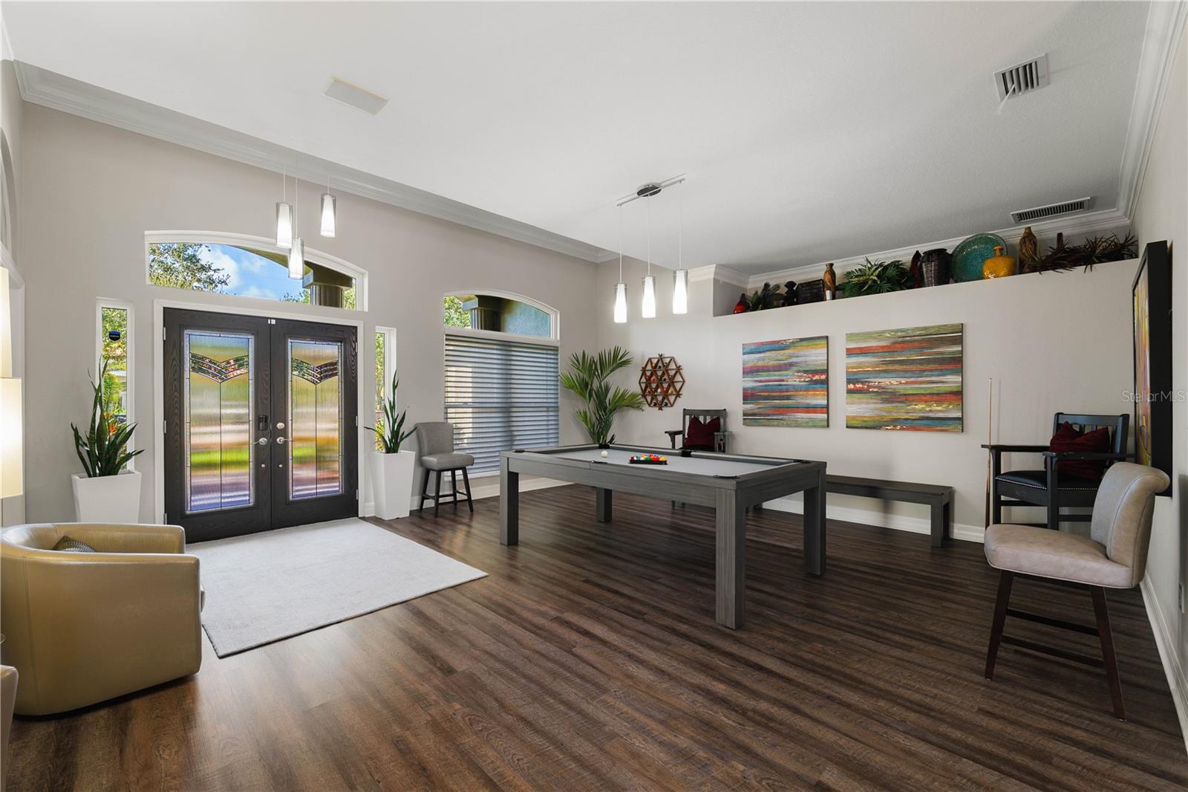
Under contract-accepting backup offers. Turnkey Renovated Home with $200K+ Upgrades | No Major Expenses | Premium View Lot Fully Renovated Luxury Pool Home | New Roof + Impact Windows | Panoramic Water & Conservation Views. Welcome to 2151 Diamond Court, a fully renovated luxury residence located in the gated Diamond Crest community of East Lake Woodlands. This exceptional 4-bedroom, office ,3-bath home offers 3,850 square feet of thoughtfully updated living space, positioned on a premium lot with tranquil water, conservation, with sunrise and sunset views Over $230,000 in recent upgrades provide peace of mind and long-term value, including a new roof (2023-2024) with a 30-year warranty impact-rated hurricane windows(2024) Limited Lifetime warranty panoramic screened lanai enclosure(2024) designed to maximize views and outdoor living updated flooring throughout, a fully renovated kitchen, the result is a truly move-in ready home with no major projects or deferred maintenance. Inside, the home features a desirable split floor plan with a dedicated office, high ceilings, and expansive living spaces that seamlessly connect to the outdoor entertaining area. The updated kitchen with top-of-the-line GE CAFÉ Appliances serves as the centerpiece of the home, offering modern finishes, custom cabinetry, and a functional open layout ideal for everyday living and gatherings. The outdoor living space is equally impressive, panoramic lanai, pool, and spa overlooking peaceful natural surroundings—creating a private retreat perfect for relaxing or entertaining. Unlike many comparable homes, this property offers a rare combination of condition, recent upgrades, and insurance-friendly features, making it one of the best values among renovated homes in East Lake Woodlands. This is a unique opportunity to own a turnkey home in a highly desirable gated community with no major expenses expected for years and Reduced Insurance Premiums

Save
Ask
Tour
Hide
Share
Listing Snapshot
Price 
$1,350,000
Days On Site 
316 Days
Bedrooms 
4
Inside Area (SqFt) 
3,850 sqft
Total Baths 
3
Full Baths 
3
Partial Baths 
N/A
Lot Size 
0.38 Acres
Year Built 
1998
MLS® Number 
TB8440175
Status 
Active Under Contract
Property Tax 
$9,378
HOA/Condo/Coop Fees 
$226.83 monthly
Sq Ft Source 
Builder
Friends & Family
Recent Activity
2 months agoListing updated with changes from the MLS®
2 months agoStatus changed to Active Under Contract
5 months agoPrice changed to $1,350,000
10 months agoListing first seen on site
General Features
Acres 
0.38
Attached Garage 
Yes
Direction Faces 
Southwest
Foundation 
Slab
Garage 
Yes
Garage Spaces 
3
Levels 
One
Parking 
Attached
Pets 
Yes
Property Sub Type 
Single Family Residence
Sewer 
Public Sewer
SqFt Total 
4785
Utilities 
Cable AvailableCable ConnectedElectricity ConnectedSewer ConnectedWater Connected
Water Source 
Public
Zoning 
RPD-2.5_1.
Interior Features
Appliances 
CooktopDishwasherRange HoodRefrigeratorWater SoftenerWine Refrigerator
Cooling 
Central Air
Fireplace 
Yes
Fireplace Features 
ElectricFamily Room
Flooring 
Ceramic Tile
Heating 
CentralElectric
Interior 
Built-in FeaturesCathedral Ceiling(s)Eat-in KitchenHigh CeilingsOpen FloorplanStone CountersVaulted Ceiling(s)Walk-In Closet(s)
Laundry Features 
InsideLaundry Room
Spa 
Yes
Window Features 
Display Window(s)Double Pane Windows
Family Room 
Dimensions - 30x21Level - First
Kitchen 
Dimensions - 20x20Level - FirstFeatures - Kitchen Island
Living Room 
Dimensions - 21x19Level - First
Master Bedroom 
Dimensions - 16x23Level - First
Save
Ask
Tour
Hide
Share
Exterior Features
Construction Details 
BlockStucco
Exterior 
LightingOutdoor GrillOutdoor Kitchen
Lot Features 
Corner LotCul-De-SacNear Golf CoursePavedWaterfront
Other Structures 
Outdoor Kitchen
Patio And Porch 
Front Porch
Pool Features 
In GroundScreen EnclosurePrivate
Private Pool 
Yes
Roof 
Tile
Spa 
Yes
Spa Features 
HeatedIn Ground
View 
PondWaterGolf CourseTrees/Woods
Waterfront 
Yes
Waterfront Features 
Pond
Waterview 
PondWaterGolf CourseTrees/Woods
Windows/Doors 
Display Window(s)Double Pane Windows
Community Features
Association Fee 
$425.0
Association Fee Frequency 
Quarterly
Additional Association Fee 
$255.48
Additional Association Fee Frequency 
Quarterly
Community Features 
GatedClubhouseFitness CenterParkPlaygroundPoolTennis Court(s)
MLS Area 
34677 - Oldsmar
Township 
28
Financing Terms Available 
CashConventionalVA Loan
Roads 
Paved
Schools
School District
Unknown
Elementary School
Cypress Woods Elementary-PN
Middle School
Carwise Middle-PN
High School
East Lake High-PN
Listing courtesy of RE/MAX ELITE REALTY (727) 515-2415


Listing information is provided by Participants of the Stellar MLS. IDX information is provided exclusively for personal, non-commercial use, and may not be used for any purpose other than to identify prospective properties consumers may be interested in purchasing. Information is deemed reliable but not guaranteed. Properties displayed may be listed or sold by various participants in the MLS Copyright 2026, Stellar MLS.
Last checked: 2026-09-09 11:17 AM EDT

Neighborhood & Commute
Source: Walkscore
Disclosure: Community information and market data powered by Constellation Data Labs. Information is deemed reliable but not guaranteed.
Save
Ask
Tour
Hide
Share