
5848 TIDEWOOD AVENUESARASOTA, FL 34231
Mortgage Calculator
Monthly Payment (Est.)
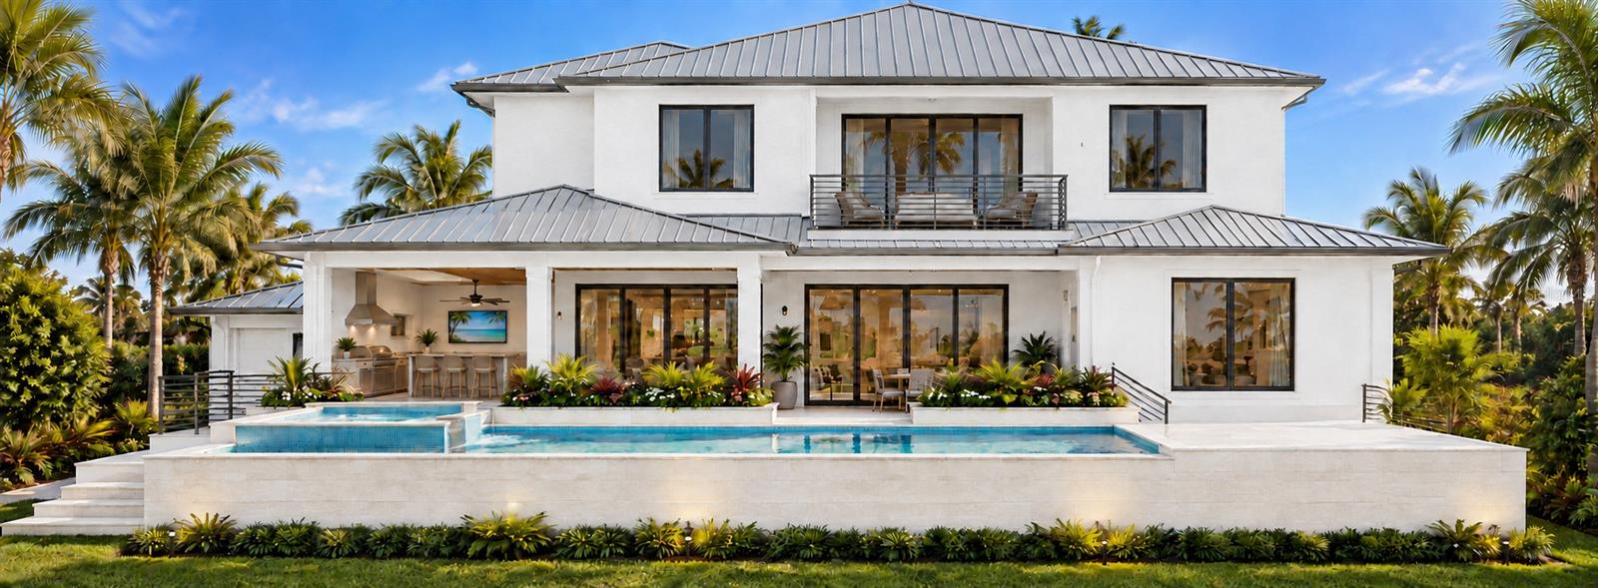
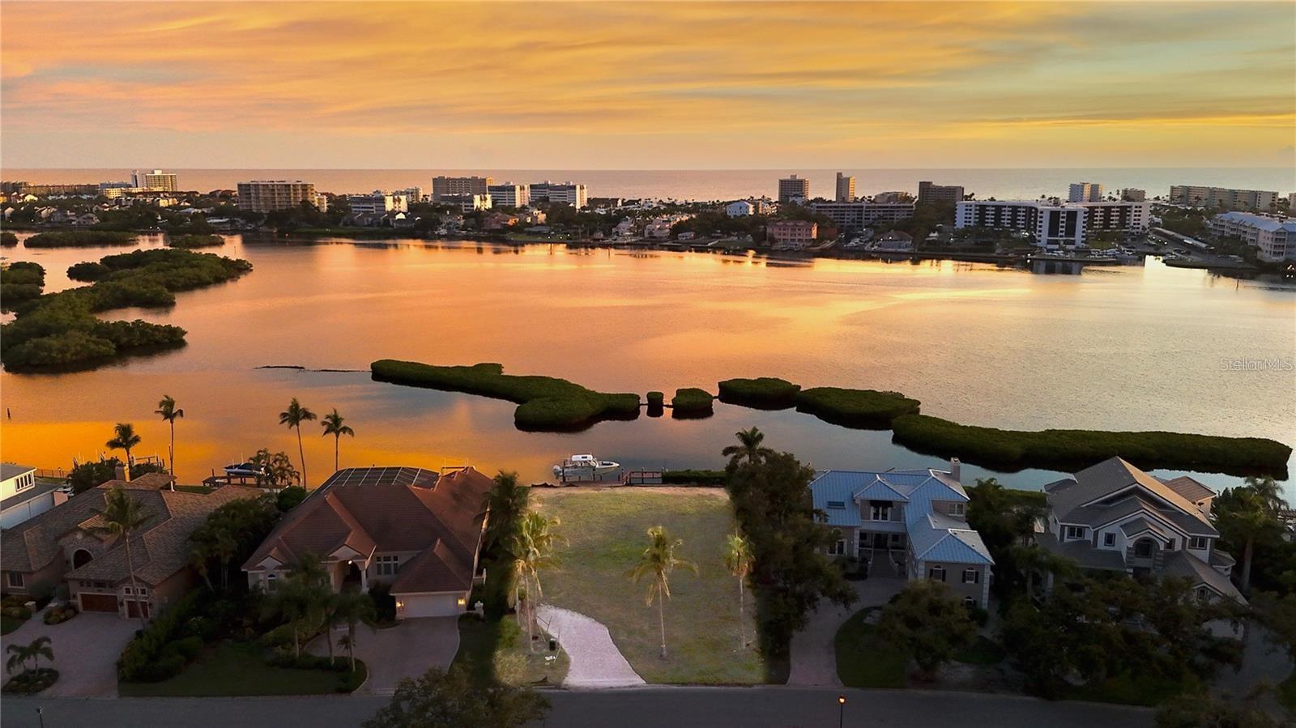
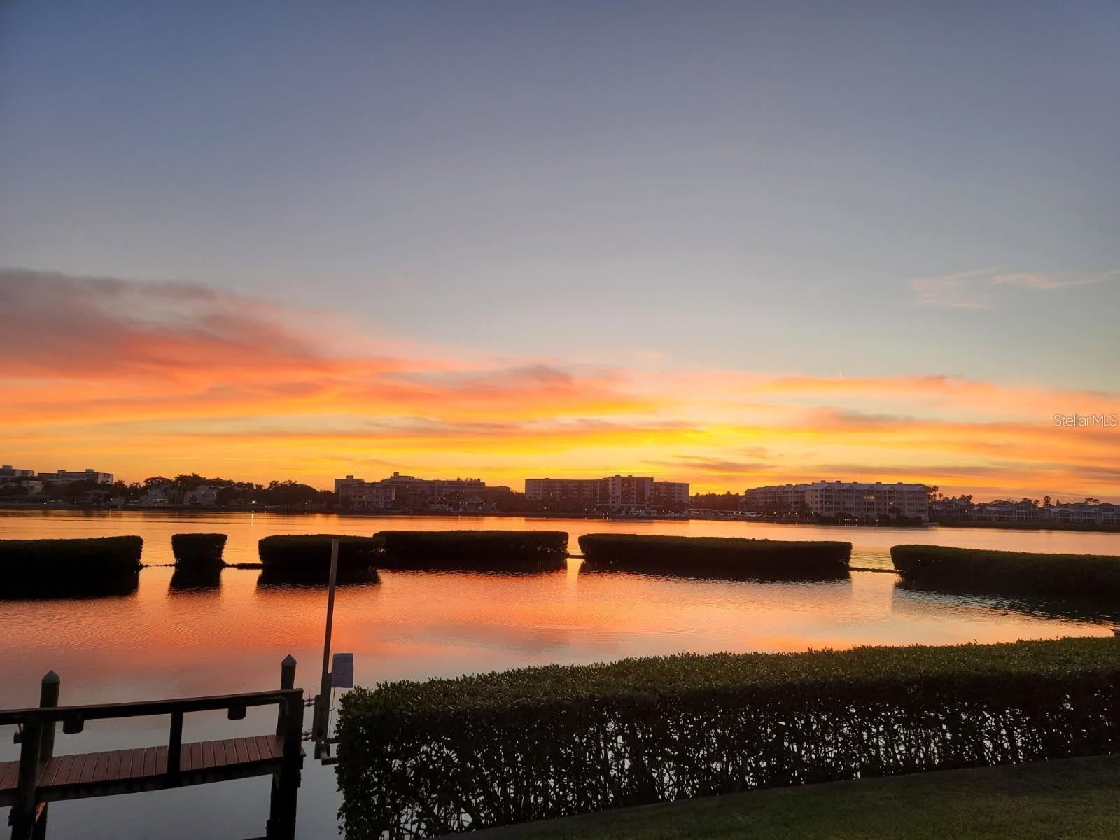
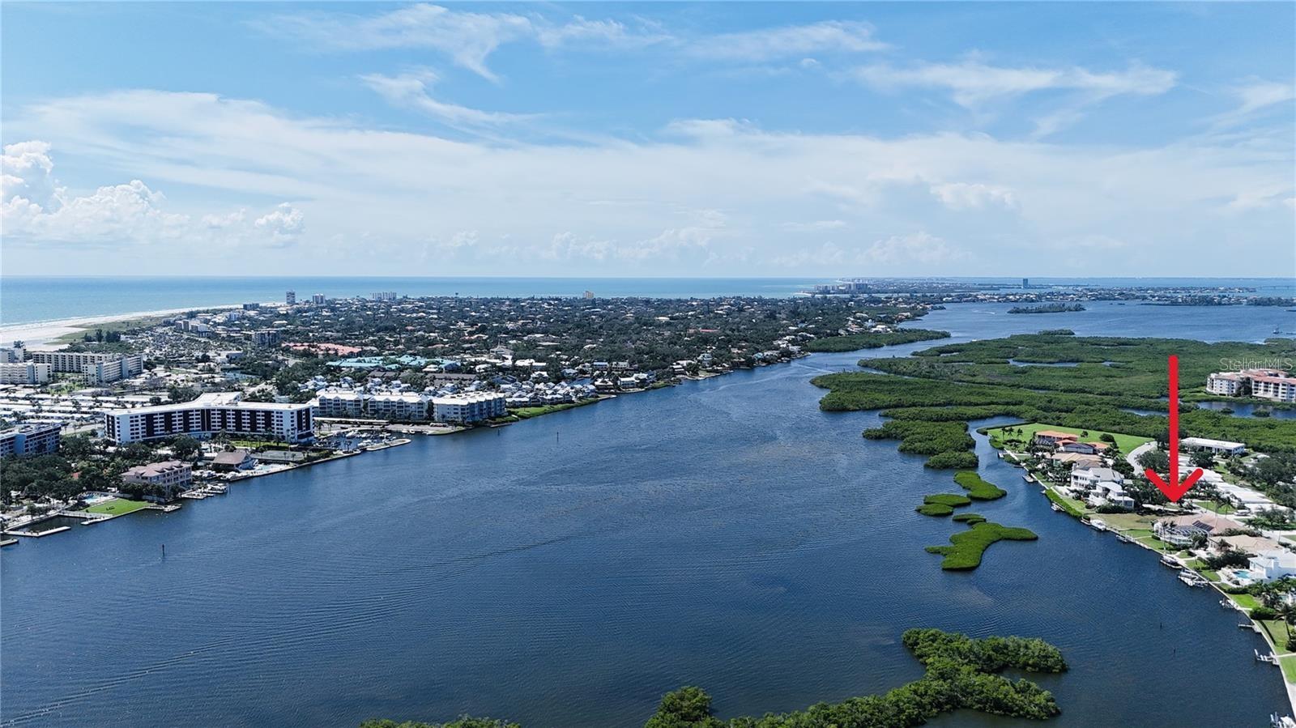
Enter an interest rate to see your estimated monthly payment.Under Construction. Exceptional New Construction | Sarasota Bayfront Living. Experience extraordinary waterfront living in this stunning new-construction residence, perfectly positioned directly on Sarasota Bay to capture breathtaking, unobstructed water views and spectacular sunsets. Combining sophisticated coastal architecture, expansive living spaces, and exceptional boating amenities, this remarkable home has been thoughtfully designed to embrace the very best of Florida's waterfront lifestyle. Offering over 4,000 square feet of air-conditioned living space, the residence features four generously sized ensuite bedrooms, including a luxurious first-floor primary suite. A dedicated office and spacious bonus room provide exceptional flexibility, with the office offering the potential to serve as a fifth bedroom when additional accommodations are needed. The home's impressive open-concept design features soaring ceilings, abundant natural light, and expansive gathering spaces that flow effortlessly between indoor and outdoor living. Thoughtfully designed for both everyday comfort and gracious entertaining, the residence takes full advantage of its spectacular waterfront setting. More than 900 square feet of covered outdoor living space creates an extraordinary extension of the home, complete with a summer kitchen and generous areas for dining, entertaining, and relaxation. Beyond the covered terrace, an expansive pool deck features a beautiful swimming pool and heated spa, all overlooking the sparkling waters of Sarasota Bay. Whether hosting family and friends or enjoying a quiet evening, the setting provides a front-row seat to some of Sarasota's most magnificent sunsets. For boating enthusiasts, the property offers direct Sarasota Bay frontage, deep-water access, a private dock, and a 16,000-pound boat lift. With the bay just steps from your backyard, endless opportunities for cruising, fishing, and exploring Southwest Florida's beautiful waterways await. Additional highlights include a spacious three-car garage, thoughtfully designed outdoor terraces, tropical landscaping, and a versatile floor plan that seamlessly blends luxury, functionality, and coastal elegance. A rare opportunity to enjoy the finest in new-construction bayfront living, where unobstructed panoramic water views, spectacular sunsets, exceptional boating, and inspired architectural design come together in one extraordinary Sarasota residence.
| 23 hours ago | Listing updated with changes from the MLS | |
| yesterday | Status changed to Active | |
| 3 days ago | Listing first seen on site |

Listing information is provided by Participants of the Stellar MLS. IDX information is provided exclusively for personal, non-commercial use, and may not be used for any purpose other than to identify prospective properties consumers may be interested in purchasing. Information is deemed reliable but not guaranteed. Properties displayed may be listed or sold by various participants in the MLS Copyright 2026, Stellar MLS.
Last checked: 2026-10-25 05:34 AM EDT